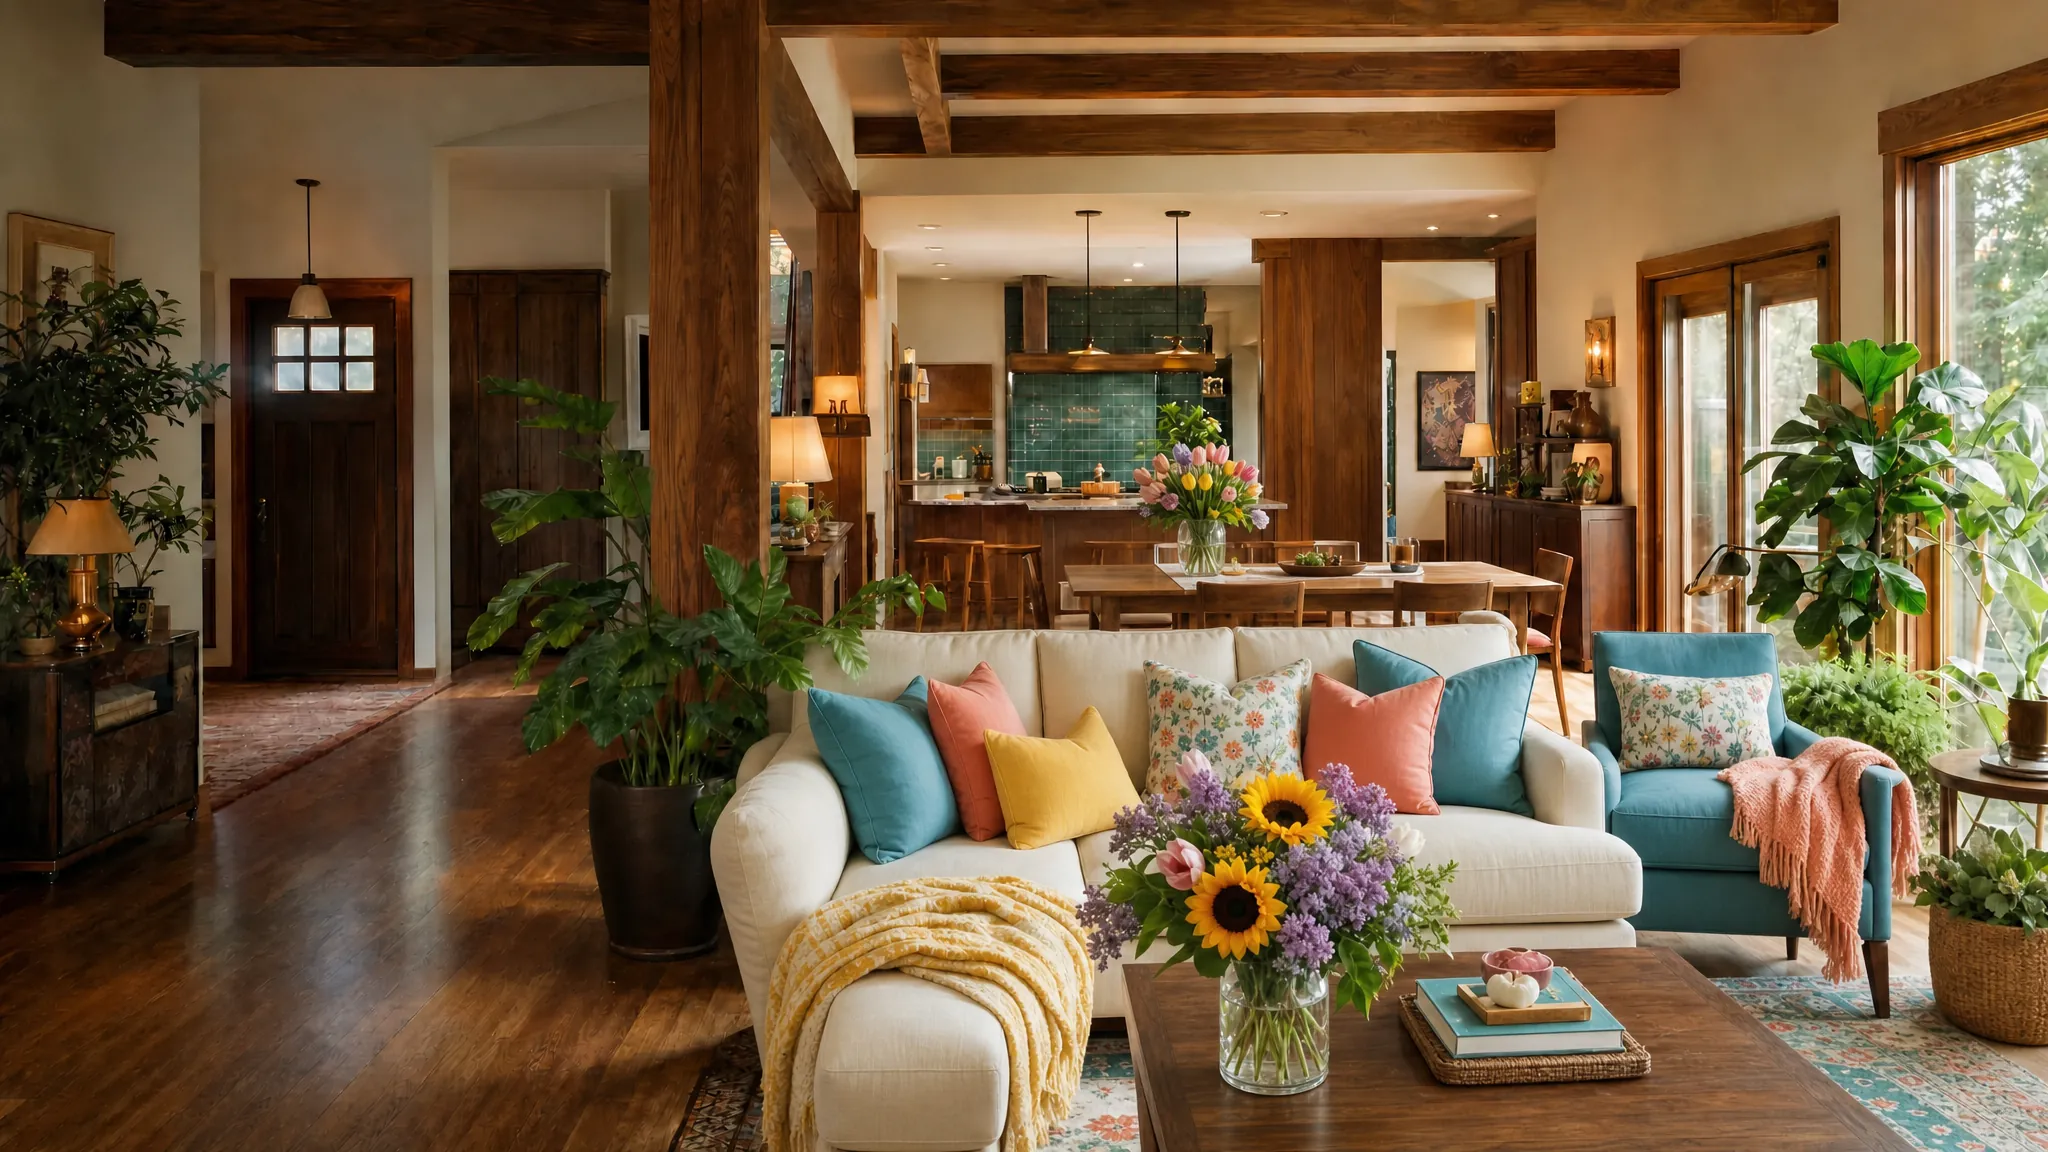
Aging-in-place planning begins with the parts of daily life that need more support, not a checklist of grab bars and wider doors. That may include easier movement, more comfortable sleep, welcoming family, caring for a partner, working from home, getting outside, or simply having fewer small frustrations built into every day.
The design work looks across the whole home to identify what is challenging today, what may matter in the future, and which choices will carry the most value over time. The entry, kitchen, bath, bedroom, stairs, laundry, storage, lighting, and paths between rooms all shape whether life feels supported or unnecessarily hard.
The resulting direction may point to a modest renovation, a targeted room redesign, an addition, or a more complete rethinking of the house. The point is never to add square footage or features for their own sake. The work helps the next investment serve the people who live there, with comfort, dignity, and flexibility built into decisions that will be difficult to revisit later.
What the design work considers in the whole home
Small moments reveal where the home needs to work harder.
Arrival and movement that feel easier
A well-considered plan traces how arrival works with groceries, a coat, a cane, a dog, or a visiting grandchild. Steps, thresholds, lighting, handholds, storage, door swings, and the route from car to kitchen or bedroom can all shape the ease of a day, especially when weather, balance, or mobility make every extra obstacle count.
Rest and personal routines that stay supported
The design process gives careful attention to the rooms used at the beginning and end of the day. A bedroom that is too far away, a bathroom that is difficult to enter, inadequate lighting, or nowhere to set down daily necessities can turn ordinary routines into exhausting work. The right changes support privacy and independence without making the home feel institutional.
People and places that stay close
A household is never planning in a vacuum. A spouse, visiting family, caregiving, friends, hobbies, familiar rooms, gardens, and a community all belong in the picture. Good design holds connection alongside safety, so a home can remain open to the people and activities that give the years ahead meaning.
A home can adapt without losing itself
A house that becomes easier to live in, while staying true to the people inside it.
A familiar home and a changing life can stop fitting together easily. A bathroom may be cramped. The laundry may be in the basement. A bedroom may no longer offer the privacy or proximity that makes rest easy. A front entry may collect too much clutter, or the route through the kitchen may be difficult when more than one person is moving through it.
Those are rarely isolated problems. A better bathroom can also improve morning flow. A more useful first-floor room can make space for guests or caregiving. Storage in the right place can reduce bending, carrying, and visual clutter. A clear path to outdoor space can make it easier to keep the garden, porch, or daily walk in the rhythm of life.
A whole-home design process looks at the relationships between rooms and people, not a generic formula. It holds practical needs and personal priorities together, including light, views, favorite furniture, hosting, reading, the routines that keep a household connected, and the future the home needs to make possible.
That perspective leads to a more grounded way to choose scope. Talor helps reveal which changes reinforce one another and which investments can wait, before a contractor, floor plan, or product list starts defining the project.
How a clear direction takes shape
A clear direction before the work starts.
01
What is already feeling difficult
The conversation begins with the concern that is already present, whether it is a room that feels difficult, a change in family needs, or the feeling that the house no longer fits. It uncovers the routines, frustrations, and possibilities underneath that first concern.
02
Changes the home can make room for
The work considers the changes that matter most, from mobility and caregiving to work, recovery, family visits, and the energy a household wants to have at home. It creates room for the future without requiring anyone to predict every detail.
03
Decisions that deserve care
Attention stays on the choices that shape everyday ease, rather than the ones that can wait. That may include how rooms connect, where storage belongs, how light works, or whether a bathroom, stair, or doorway will serve the household well over time.
04
A clearer next step
From there, Talor can recommend a focused consultation, a Lifestyle Design Brief™, or a deeper design relationship, depending on what the home needs. The goal is a path forward that feels more manageable, not more demanding.
A better first conversation
Guidance before a home starts making decisions for the household.
A first conversation puts the first obvious fix, whether it is replacing the tub, moving a wall, adding a bedroom, or buying a product that promises an easier path, in the bigger picture. It helps identify what is actually difficult and what the home needs to make possible.
The conversation can hold existing plans, photographs, a specific room, a change in health or family needs, a home under consideration, or an early idea that is not yet complete. Talor helps weigh the current home against the life a household wants to keep living there.
When a deeper planning phase is the right fit, Talor may recommend a Lifestyle Design Brief™, a focused planning effort, or a more complete design relationship. Each path begins from the same foundation: a home can be shaped around the people inside it, now and as their lives change.
There is no prep required
The conversation can begin with a clear idea, a lingering concern, conflicting needs, or no starting point at all. Talor listens, helps name what matters, and guides the next useful step.
Aging in place means shaping a home so it can keep supporting you as mobility, strength, vision, balance, caregiving, and daily routines change. The goal is not to make a house feel clinical. It is to make ordinary life easier to continue in the place that holds your memories, relationships, and routines.
Do we need to renovate the whole house?
No. The right scope depends on what is difficult now, what may change later, and which improvements can create the most ease. A thoughtful plan may focus on an entry, bathroom, bedroom, kitchen, lighting, stairs, storage, or the relationship between a few rooms before it expands into a larger renovation or addition.
Can you help before we know exactly what to change?
Yes. That is often the best time to begin. Talor can help you understand the daily experience, compare possible directions, and decide which changes are worth prioritizing before a contractor price or a familiar floor plan narrows the choices.
Is aging in place only for older homeowners?
No. A home that reduces unnecessary effort, protects rest, welcomes guests, and allows for changing needs is useful at every age. Many homeowners plan ahead after an injury, while caring for a parent, when an adult child may return home, or simply because they want their next renovation to serve them for longer.
Can aging-in-place planning still feel personal and beautiful?
Absolutely. Good planning does not ask you to sacrifice character for practicality. It connects comfort, safety, light, circulation, storage, and ease with the materials, rooms, and rituals that make a home feel like yours.
Start the conversation
A conversation about the home a household wants to keep living in.
Share the project, the place, and what you want the home to support. The first useful step is a conversation.