The life
Picture the life you want.
Begin with the life. What does a great ordinary Thursday look like five years from now? That picture becomes the target every design decision aims at.
 Conscious
The Conscious Home Design Method™
A household with young children and a couple whose children have recently left home may need completely different houses. Yet they often arrive with the same question: “What could our home be?”
That is what we answer: by designing around the way you actually want to live, in the style that feels like yours.




The idea
A home usually begins with a plan, a style, and a square footage. We begin somewhere else: with the life you want to be living in it.
Because a home holds more than the basics. You cook and host and work and rest and create and retreat and gather the people you love. Each of those deserves a place that’s genuinely good at it — the phone call that has somewhere quiet to happen, the hobby that gets a home of its own, the room that earns its keep every week instead of twice a year.
The Conscious Home Design Method™ puts that first. We design the life, then the home that fits it. Before a single line is drawn, we map the days you want: your mornings, your evenings, your work, your rest, the way your household comes together, and the ways each person likes to be apart. Then the floor plan has a clear job to do.
It’s not a style. It works for a farmhouse, a modern, a cottage, a renovation, an addition. It’s a method — and it’s the difference between a house that looks right in photos and a home that feels right at 8am on a Thursday.
How the method works
The life
Begin with the life. What does a great ordinary Thursday look like five years from now? That picture becomes the target every design decision aims at.
Your values
Every household is organized around core values, such as connection, quiet, creativity, hospitality, and health. We identify yours, because a home that supports your values feels distinctly your own.
Together and apart
Who wants to be near whom, and when? Where does togetherness happen, and where does each person go to recharge? The design begins in the spaces between the rooms.
Your room list
Your room list. The pottery corner. The morning-sun reading chair. The workshop. The office with a door that closes. The spaces your life needs, whether or not a realtor has a name for them.
Light
Sunlight is one of the most valuable materials in any home. We place your most-lived-in spaces where the light falls, so the house feels alive at the hours you are in it.
The foundation
Everything above becomes a single document. Not drawings: your HomePrint is the program behind the drawings, the full picture of the life the home is for, your wishlist, and your priorities in order. It is yours to keep, whoever ends up designing your home.
Then, and only then, we draw.
Who this is for
For growing households
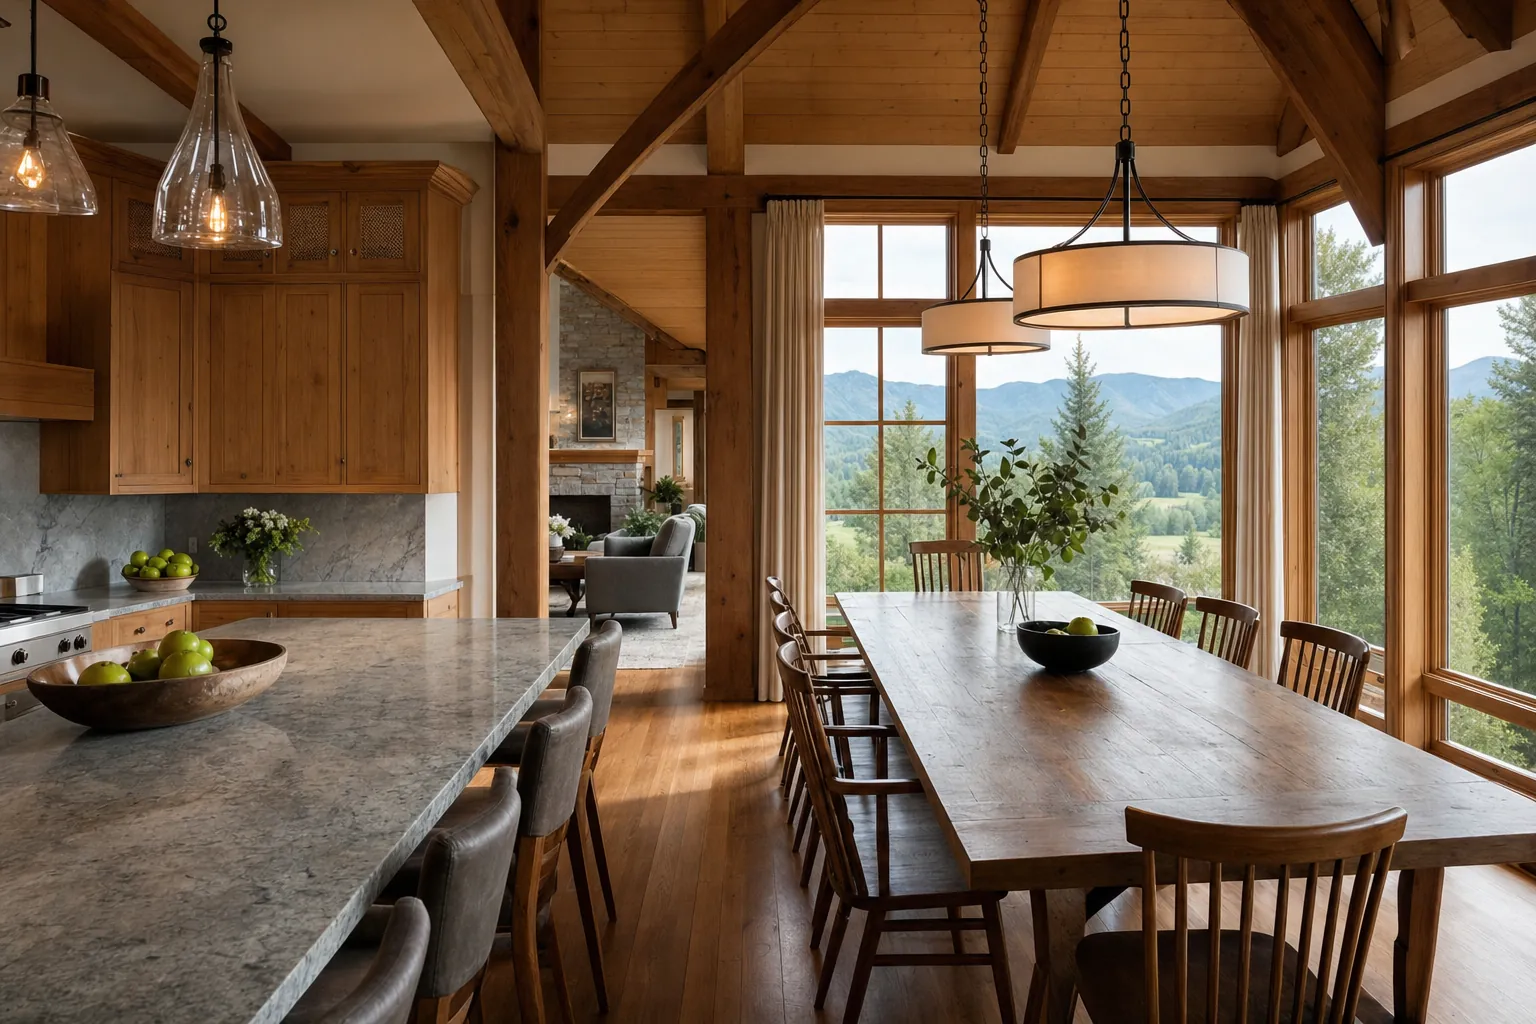
Your household is growing, and so is everything it needs room for. The difference comes from the right spaces: places to be loudly together and places to be peacefully apart, an entry that launches your busiest mornings, and a kitchen that holds homework and dinner at once.
We design homes that grow with the people who live in them.
For empty nesters
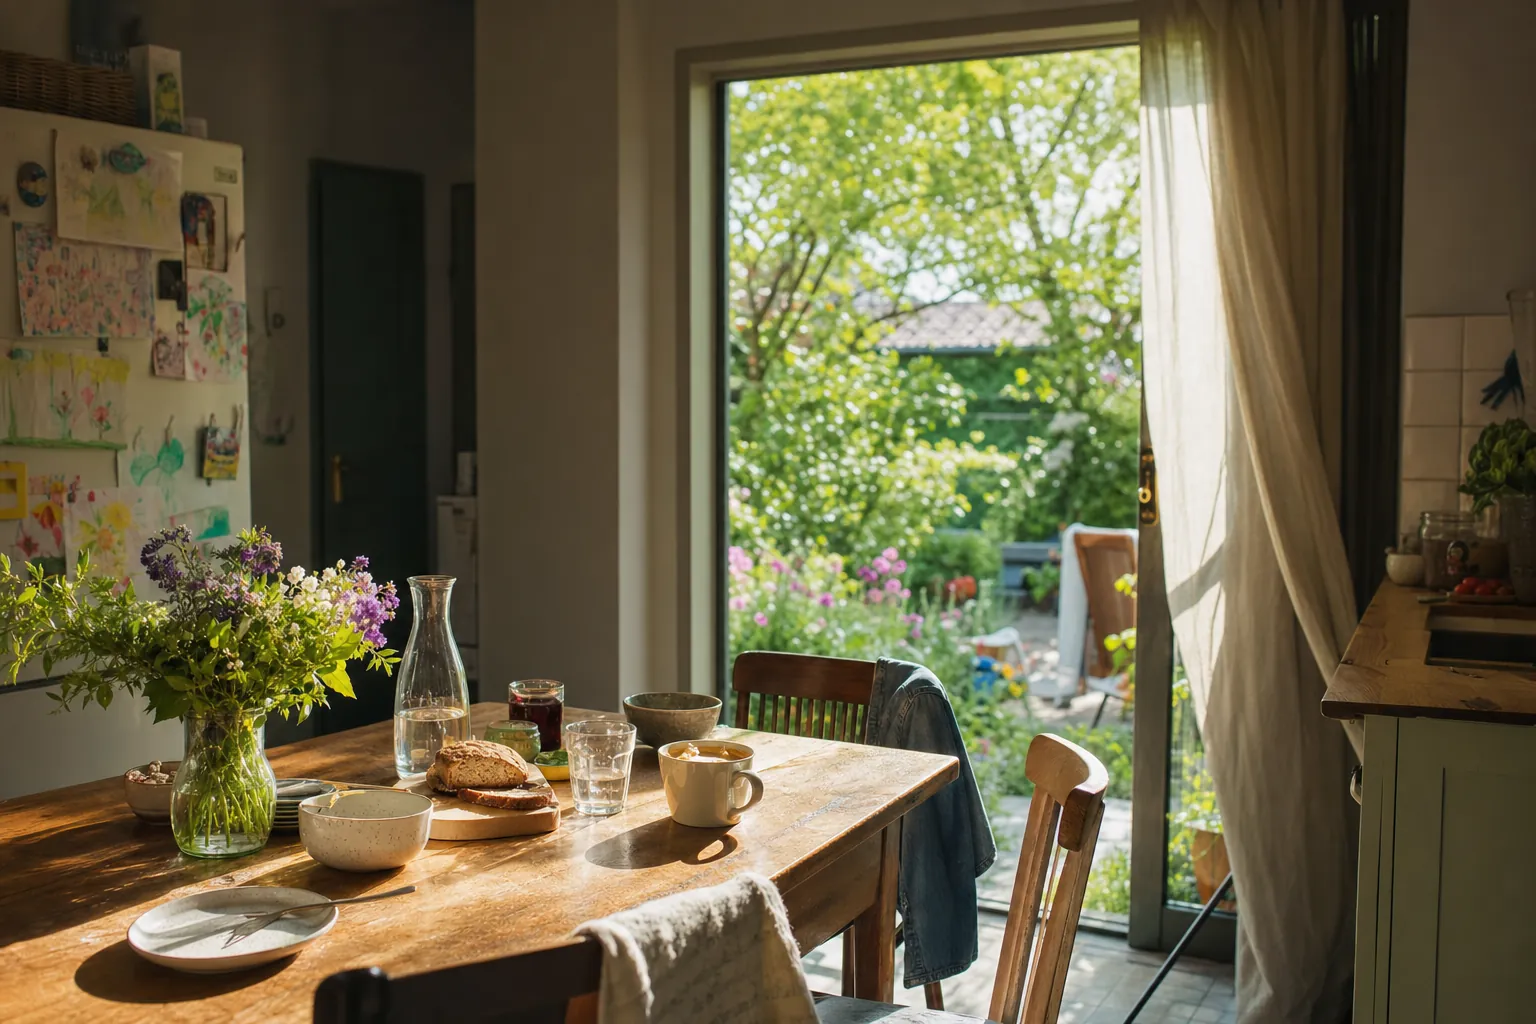
This next home can offer single-level ease, light exactly where you drink your morning coffee, a real place for the work and hobbies you have time for, and room for the people you welcome home, sized for the life you live the rest of the year.
A home for this season can be designed around you, with ease and flexibility.
Different lives. Same starting point: how do you actually want to live?
Discuss Your Project
Talor Stewart, Licensed Architect.

About Talor
Over 25 years in the industry, and an architecture practice designed to listen.
Talor Stewart is a Licensed Architect and the creator of the Conscious Home Design Method™. He has worked in the industry for over 25 years, with experience in design, consulting, project management, and renovation across more than a thousand homes and apartments.
In 2019, he published Conscious Home Design: The Guide to Living Your Best Life by Designing for Happiness, Health, and Relationship Success. The book became a #1 bestseller in the United States and seven other countries and led to more than 50 radio, TV, and podcast interviews.
Before architecture, Talor worked as a carpenter, woodworker, and musical instrument maker. That hands-on history supports his architectural work with practical judgment, buildability, and respect for craft. He studied architecture at the Boston Architectural College, sustainable building at Yestermorrow School of Design/Build, and landscape design history at the Arnold Arboretum at Harvard.
Has designed for young and growing families, vacationers, retirees, and everyone in between; he has also worked on intentional communities as well as private and public housing projects. The question remains simple: how do you actually live, and how do you want to?
You’ve lived in homes all your life, so you already know the answer — some rooms you’re drawn to, some you walk past. That difference is designable.
Here’s the arithmetic behind it: most of your waking hours at home happen in three or four spaces. Shape those around the days you actually want and the house quietly gets out of the way — mornings run easier, the light finds you, and there’s more room for the parts of life you’d like more of.
It is subtle but powerful. A photograph might not show you why a room works the way it does, but you feel it every day. That is what we design for.
Your next step
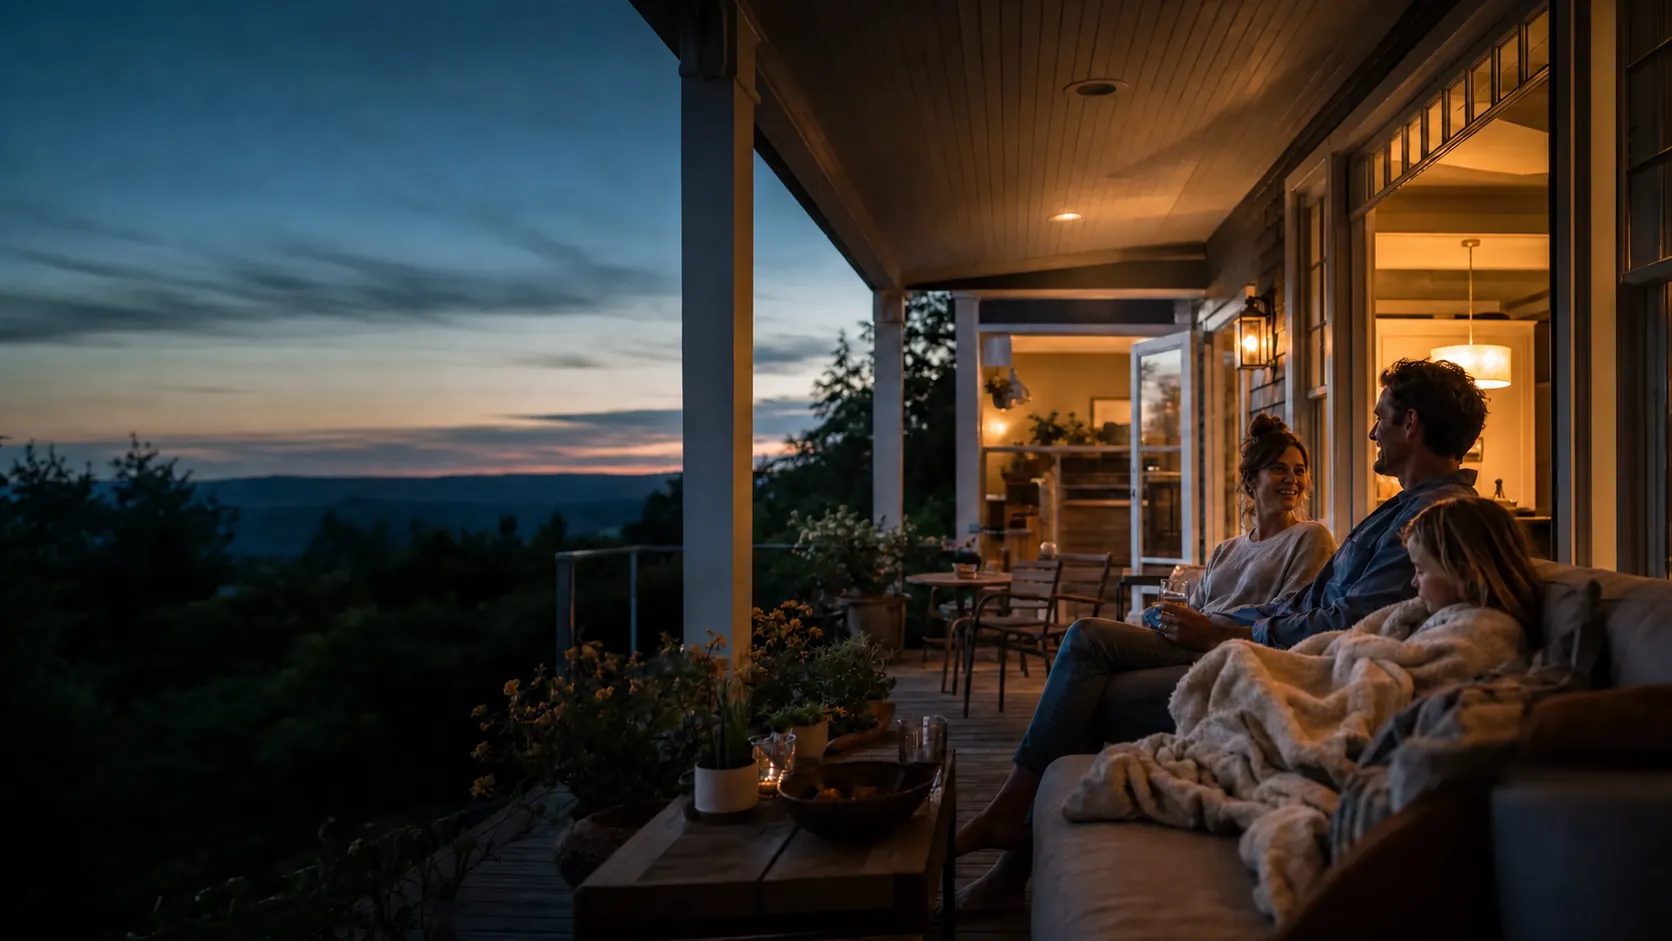
30 minutes. Your vision, heard. Your questions, answered. You arrive with a half-formed vision and a list of questions; you leave knowing where you stand and which way the path runs — so that every conversation you have after this, whether with an architect, builder, designer, or real estate professional, is more meaningful and productive.
Discuss Your Project