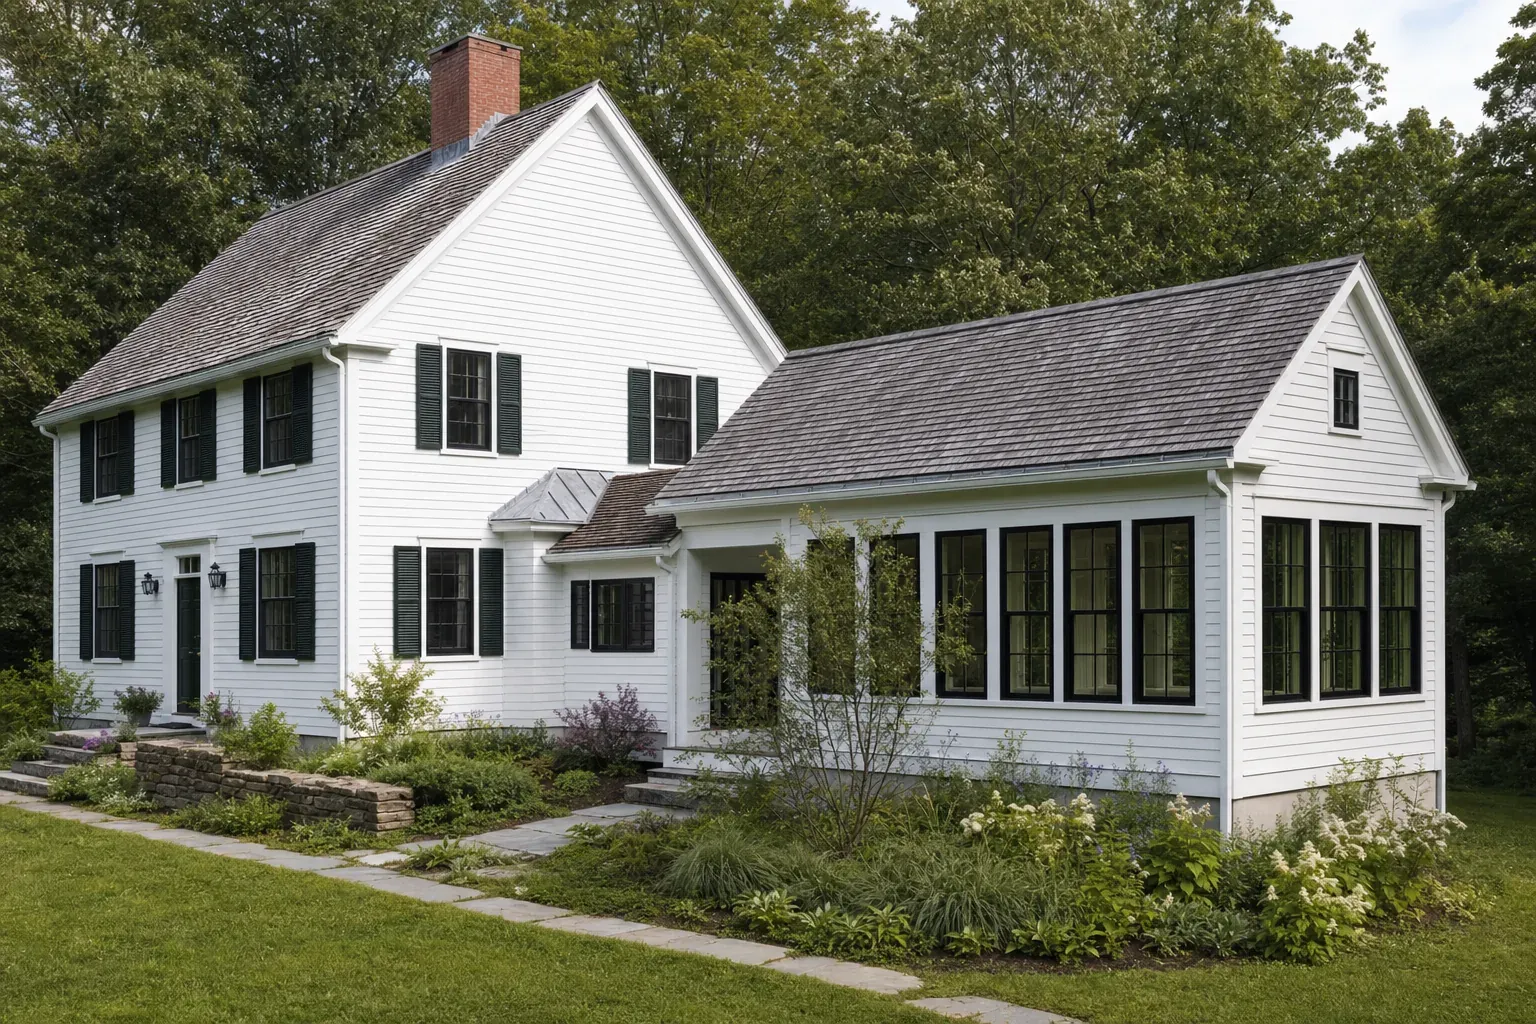
Know what the property can ask of the home, and what the home can ask of the property.
A custom home, renovation, or addition can look straightforward from the road and still hold decisions that deserve attention before anyone starts drawing. Where a home can sit, how people arrive, where utilities run, how the land drains, what the sun does through the year, and what local requirements allow all shape the project long before a finish or fixture is chosen.
An architect feasibility study gives those questions a place to be considered together. Talor Stewart looks at the site and the project you are considering, then helps you understand what information matters, what needs a closer look, and which directions are worth carrying forward. The goal is a sound starting point that respects both the property and the life you want the home to support.
For some homeowners, that means deciding whether a parcel is the right one to buy. For others, it means seeing whether an existing house can accommodate an addition, a better layout, a first-floor suite, or a different way to use the space already there. In either case, early clarity helps the next investment serve the whole project rather than only the first visible problem.
What the study brings into focus
Important questions belong in the room before the plan takes shape.
The site itself
Every property has its own invitations and limits. Topography, access, setbacks, neighboring homes, views, existing trees, drainage, weather, privacy, and solar orientation can all influence where a home belongs and how it will feel to live there. Looking at the site early gives the home a better chance to respond to what is already special about the land.
The scope that makes sense
A larger project is not always a better project. A feasibility study can help distinguish between a new home, renovation, addition, reconfigured interior, ADU, or phased approach. It gives you a way to compare directions before one idea turns into a fixed room list, a contractor price, or an assumption everyone feels obliged to follow.
The practical path forward
Zoning regulations, possible placement, utility connections and pathways, program needs, budget priorities, and the sequence of next decisions all have a place in the review. The work does not pretend to answer every later design question. It identifies the decisions that deserve care now, so the next phase begins with useful information instead of avoidable surprises.
Feasibility and lifestyle belong together
A property review becomes more useful when it has a real life to answer.
A site review can tell you where a home might fit. A more useful early conversation also asks what the home needs to make possible. How do you want to arrive at the end of a workday? Where will the morning light matter? Who needs quiet, who needs room to gather, and what changes might the household want the home to hold over time?
Those questions do not replace practical due diligence. They give it a purpose. A sunny edge of a property may be the right place for a kitchen or garden connection. A difficult slope may change the relationship between parking, entry, outdoor space, and accessibility. A view may matter most from the room where the household spends an ordinary Thursday, not simply from the room that looks best in a rendering.
When the conditions of the site and the priorities of the household are considered together, the next step becomes easier to judge. You may be ready to move into a Lifestyle Design Brief™, where the full picture of the home is developed around your values and routines. You may need a more focused technical answer first. Or you may decide that the property or project direction deserves more time. That is useful information, because it arrives before the expensive commitments do.
How the study moves a project forward
One thoughtful review can give the next decisions a better foundation.
01
Clarify the project question
The first conversation can begin with a property, existing home, listing, sketch, idea, or no clear starting point at all. It clarifies what needs understanding and what information is already available.
02
Review site and scope
Talor considers the conditions that can shape the project, including placement, access, setbacks, utilities, topography, solar orientation, program needs, and the decisions that connect them.
03
See the meaningful tradeoffs
The study helps reveal which opportunities are promising, which assumptions need testing, and which questions should be resolved before the project moves into detailed planning or permitting.
04
A clearer next step
The study provides a clearer recommendation for what comes next, whether that is a Lifestyle Design Brief™, a deeper architectural engagement, another specialist conversation, or more time with the property itself.
A focused service for early clarity
Clarity for the decisions that shape the whole project.
Conscious Home Design offers an Architect Feasibility Study for homeowners who need a grounded view of a property or project before moving into full design. It is a focused site and scope review, tailored to the question in front of you.
It can be a strong fit when land, properties, a custom home, an existing house, or a promising early idea needs a clearer foundation. The conversation can begin with a listing, photographs, a survey, a sketch, a clear question, or no materials at all.
Talor brings more than 25 years in the industry, along with experience in design, consulting, project management, and renovation across more than a thousand homes and apartments. The work is guided by the Conscious Home Design Method™, which keeps the practical questions connected to the people and daily life the home is meant to support.
Begin with a consultation
Talk through the property, the project you are considering, and the decision you want to make with more confidence.
An architect feasibility study is an early look at what a property and project can realistically support. It brings site conditions, local requirements, utilities, access, sun, topography, program needs, and project goals into one clear conversation before drawings or a building direction begin.
Is a feasibility study useful before buying land?
Yes. A property can be beautiful and still carry practical questions about buildable area, access, setbacks, slope, utilities, privacy, sunlight, and the kind of home it can support. Looking at those questions before a purchase helps you decide with a fuller picture.
Can a feasibility study help with an existing house?
Yes. It can be useful for a renovation, addition, ADU, or property you already own. The study can clarify what may be possible, which existing conditions need closer attention, and whether the project is ready for a Lifestyle Design Brief™, full architecture, or another next step.
Will the study include construction drawings or permit documents?
No. The feasibility study is an early planning service, not a permit set. Its role is to identify the questions that shape the project, organize the information that matters, and recommend a responsible direction before you invest in detailed design or construction documents.
How is an architect feasibility study scoped?
Talor confirms the scope around the property, project question, and information available, so the work stays focused on the decisions that matter next.
What can the consultation include?
The conversation can include a listing, survey, photos, sketches, a room list, a builder conversation, local zoning information, or simply the question you are trying to understand. Talor helps clarify what will be most useful to examine.
Start the conversation
Tell Talor about the property or home project you are considering.
Share the project, the place, and what you want the home to support. The first useful step is a conversation.