A complete, buildable floor plan
Designed around your HomePrint™.
 Conscious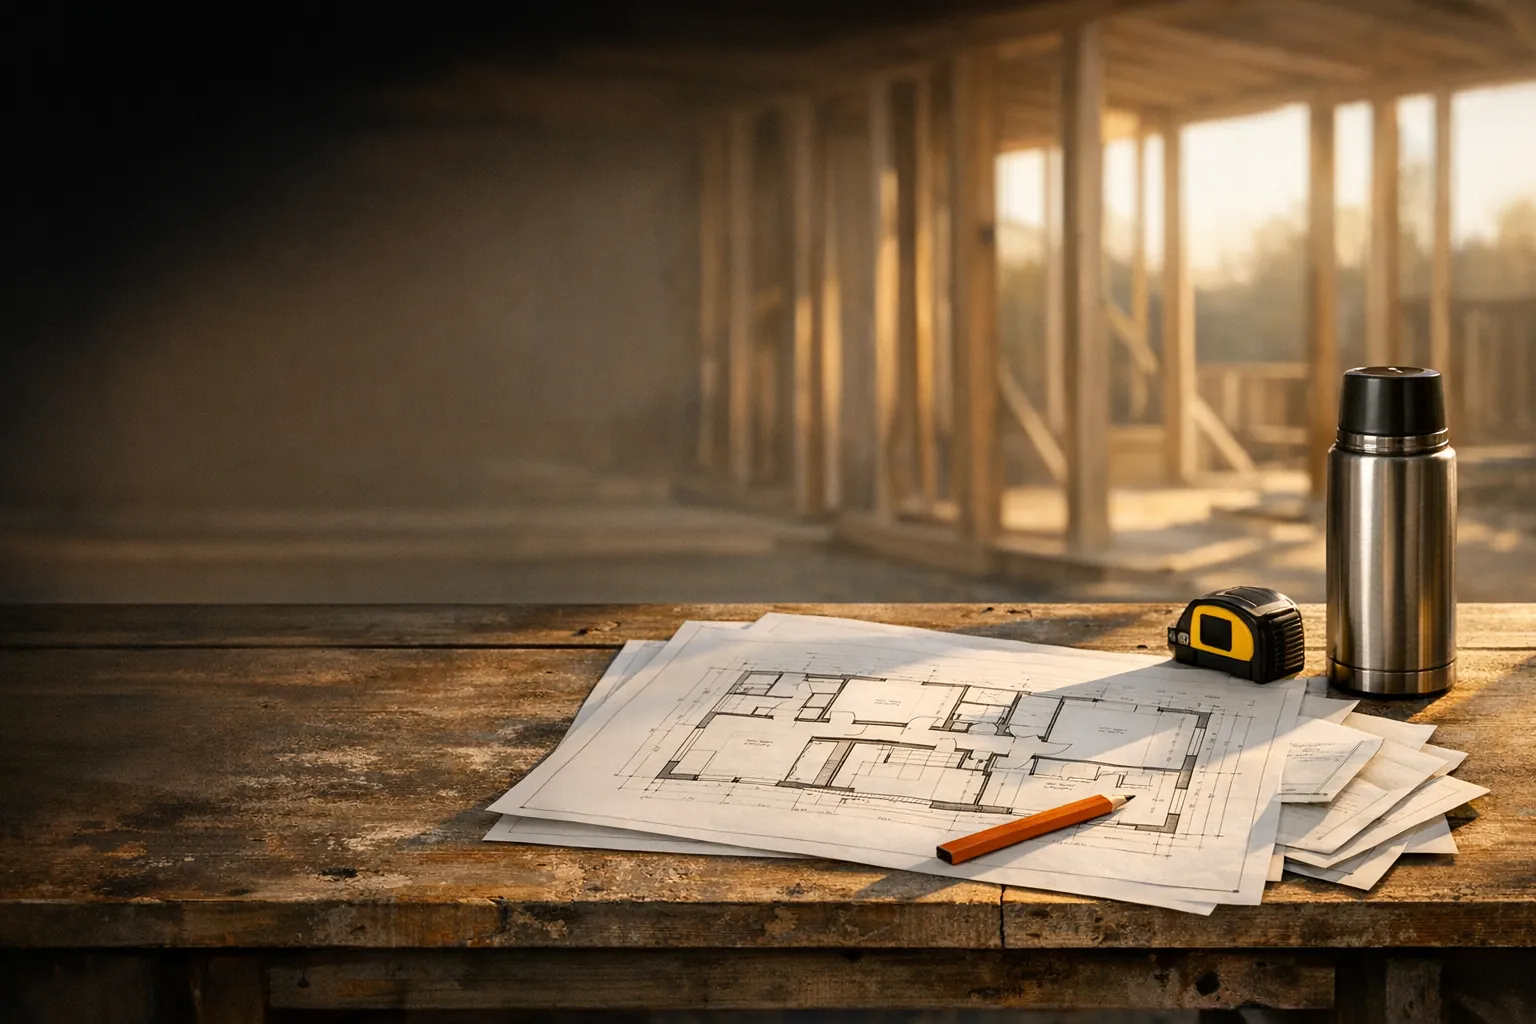
Custom Floor Plans
A plan is the most consequential document in your whole project. It decides where the light lands, how your mornings move, and which room becomes everyone's favorite.
Discuss Your ProjectWhat a Plan Decides
Everything downstream follows from it: the pantry two steps closer, the office with a real door, the window seat that catches the afternoon, the dining space people actually gather in because it was placed where gathering already wants to happen.
You are not buying a drawing. You are choosing the shape of twenty years of ordinary mornings, which is exactly why it is worth drawing around you.
What Custom Means Here
Every plan starts with the Conscious Home Design Method™, shaped by over 25 years in the industry. Before anything is drawn, we map how you live: mornings, work, gatherings, retreat, budget, land, and sunlight.
Designed around your HomePrint™.
Drawn around the priorities that make your home distinct.
Your actual lot, budget, light, and the way your household moves.
A design your builder can price and build with confidence.
A kitchen shaped around how you gather, and a home that still fits ten years in.
How It Starts
Your vision, heard. Your questions, answered.
The collaborative process that produces your HomePrint™. Not drawings: your HomePrint is the program behind the drawings, and it is yours to keep.
Drawn to fit your HomePrint, your land, and your budget.
Questions
Every Conscious Home Design plan is shaped around a specific household or a builder's buyers, which is where the value lives.
It begins with the HomePrint™, the document that makes your plan yours. Talor helps clarify the scope, priorities, and right next step before the design moves forward.
Yes. A clear, complete, buildable plan with documented design intent makes pricing more straightforward and keeps the project moving with shared understanding.
Often, yes. Start with the life you want through a consultation, then Talor can look at whether the plan can be shaped to hold it. You will get a direct answer either way.
Talor is a Licensed Architect, and Conscious Home Design supports clients and builders nationwide through HomePrint™ and plan-design work.
It starts with a 30-minute conversation about the life you want to create.
Discuss Your Project