Residential planning in Vermont

Home Design Consulting in Vermont

Start with the life you want to live, then make the custom home, renovation, or addition decisions that give it room to happen.

Discuss Your Project
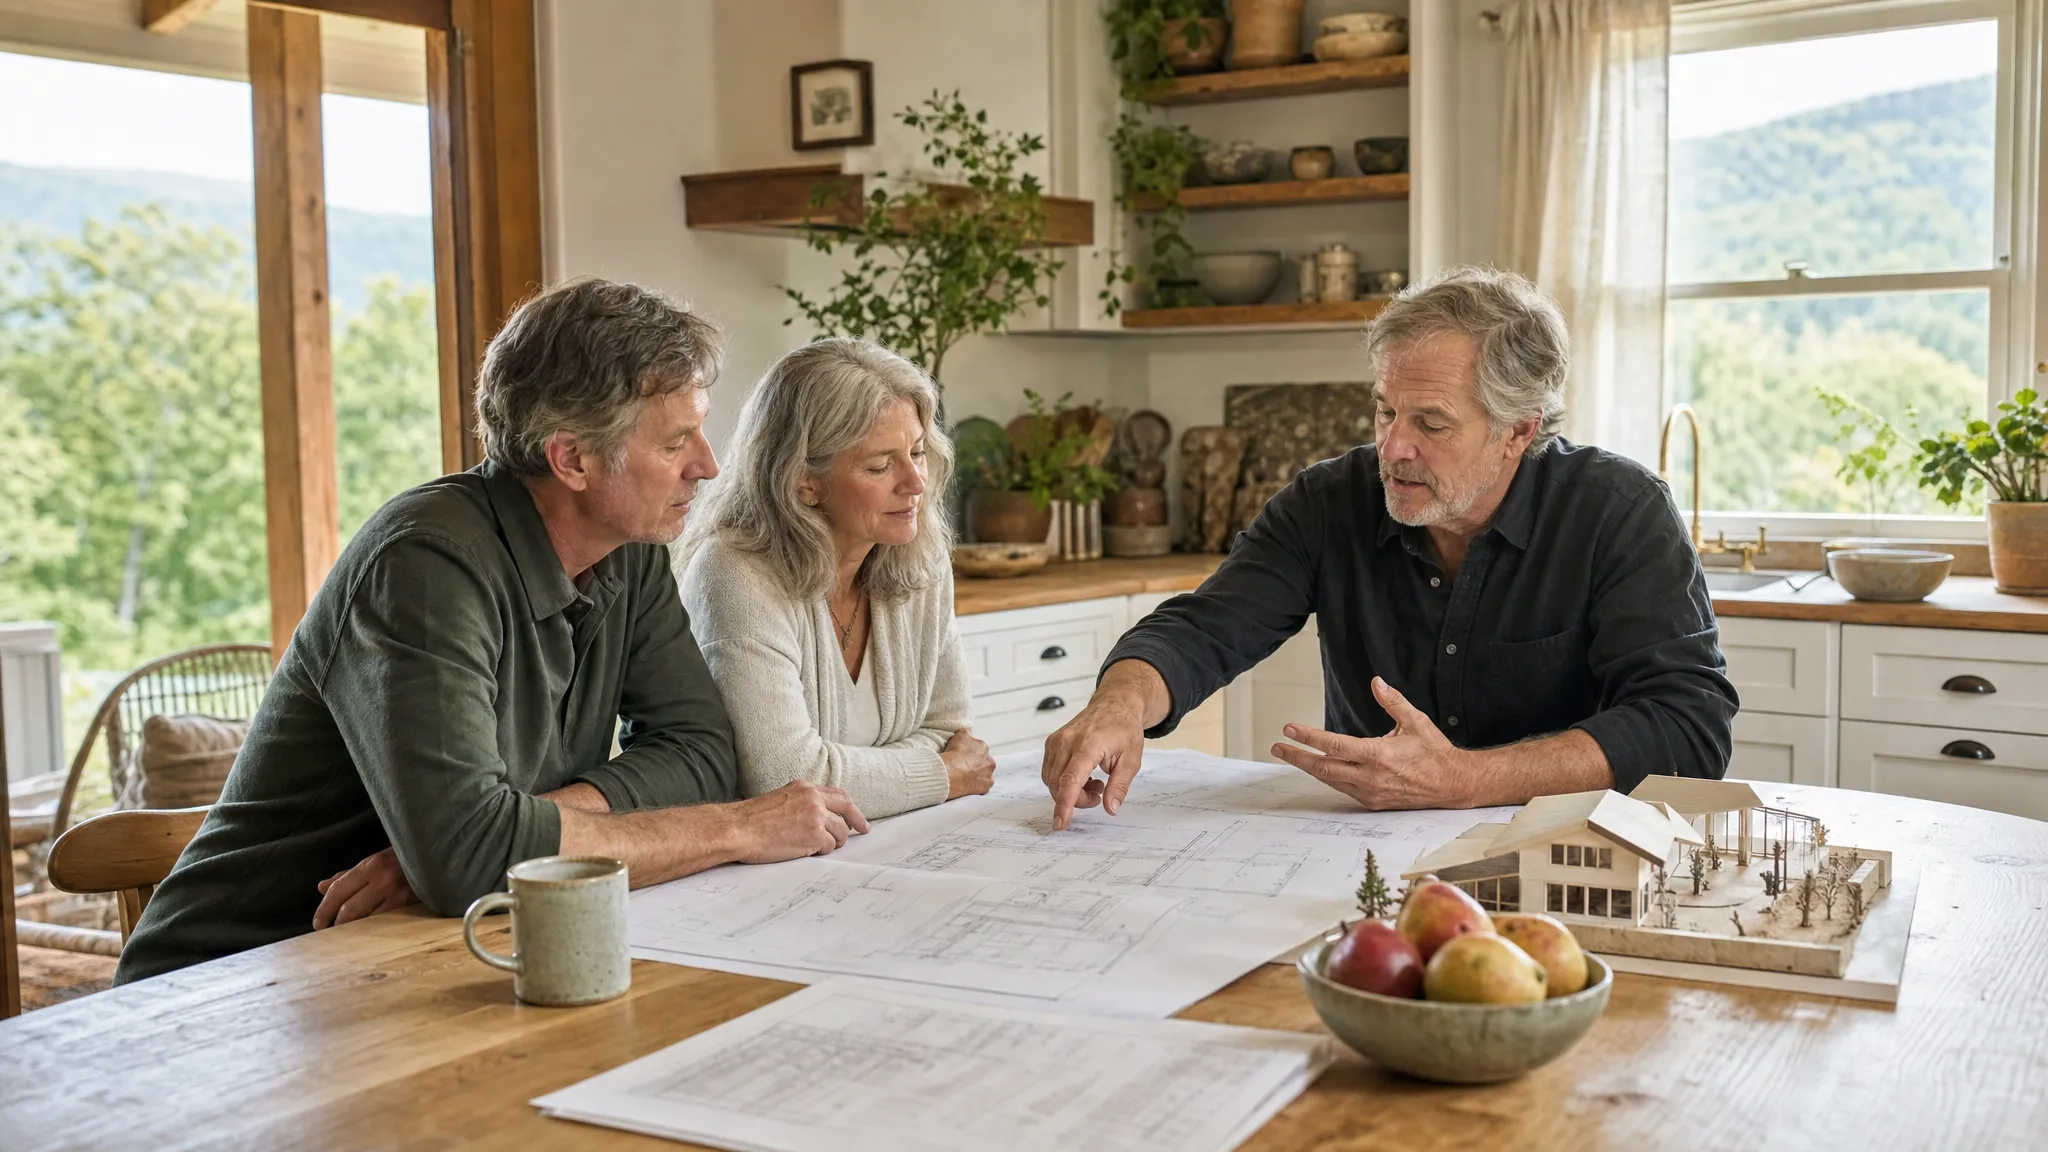
Homeowners meeting with an architect around plans and a small house model in a Vermont kitchen

Conscious Home Design

Vermont is where the conversation begins. The work leads into a national design practice.

Explore Conscious Home Design's full planning and architecture services, then discuss the path that fits your project.

A clearer place to begin

Before the plans take over, make sure the project has the right job.

A home project can begin with a dozen reasonable ideas: more room for family, a better kitchen, a place to work, a quieter bedroom, a home that welcomes friends, or a property that finally feels like yours. The challenge is that each practical decision affects the next one. By the time a contractor has priced a narrow scope or a floor plan has won everyone over, the questions that mattered most can be difficult and expensive to reopen.

Home design consulting gives you room to think before the project starts making decisions for you. Talor Stewart helps Vermont homeowners turn a half-formed vision, a frustrating room, a promising property, or an existing set of plans into a more useful direction. The conversation brings the real daily life of the household into the same room as light, circulation, storage, privacy, site conditions, investment, and construction realities.

The goal is not a prettier list of rooms. It is a home that makes the ordinary parts of life feel more natural: getting out the door, cooking with people nearby, taking a call, putting things away, hosting family, resting well, and having a place to be together without being on top of one another.

What a useful conversation can uncover

Better questions before bigger commitments.

01

What is really not working?

A crowded kitchen, a missing office, or a lack of bedrooms may be the visible problem. The deeper issue may be the route through the house, no place for coats and gear, too little privacy, poor daylight, or a family routine the layout keeps fighting. Naming the pressure point helps the project solve more than a symptom.

02

What should stay open?

Early choices about where to add, what to remove, and how rooms connect can close off better possibilities. A consultation is a chance to compare an addition with a reworked interior, a larger scope with a smarter one, or a familiar layout with an alternative that gives the whole home more ease.

03

Which decisions will last?

Finishes can change later. Window placement, circulation, stairs, structural moves, rooflines, storage, and the connection to the site are harder to undo. Talor helps you put attention where it can keep paying off long after the project is finished.

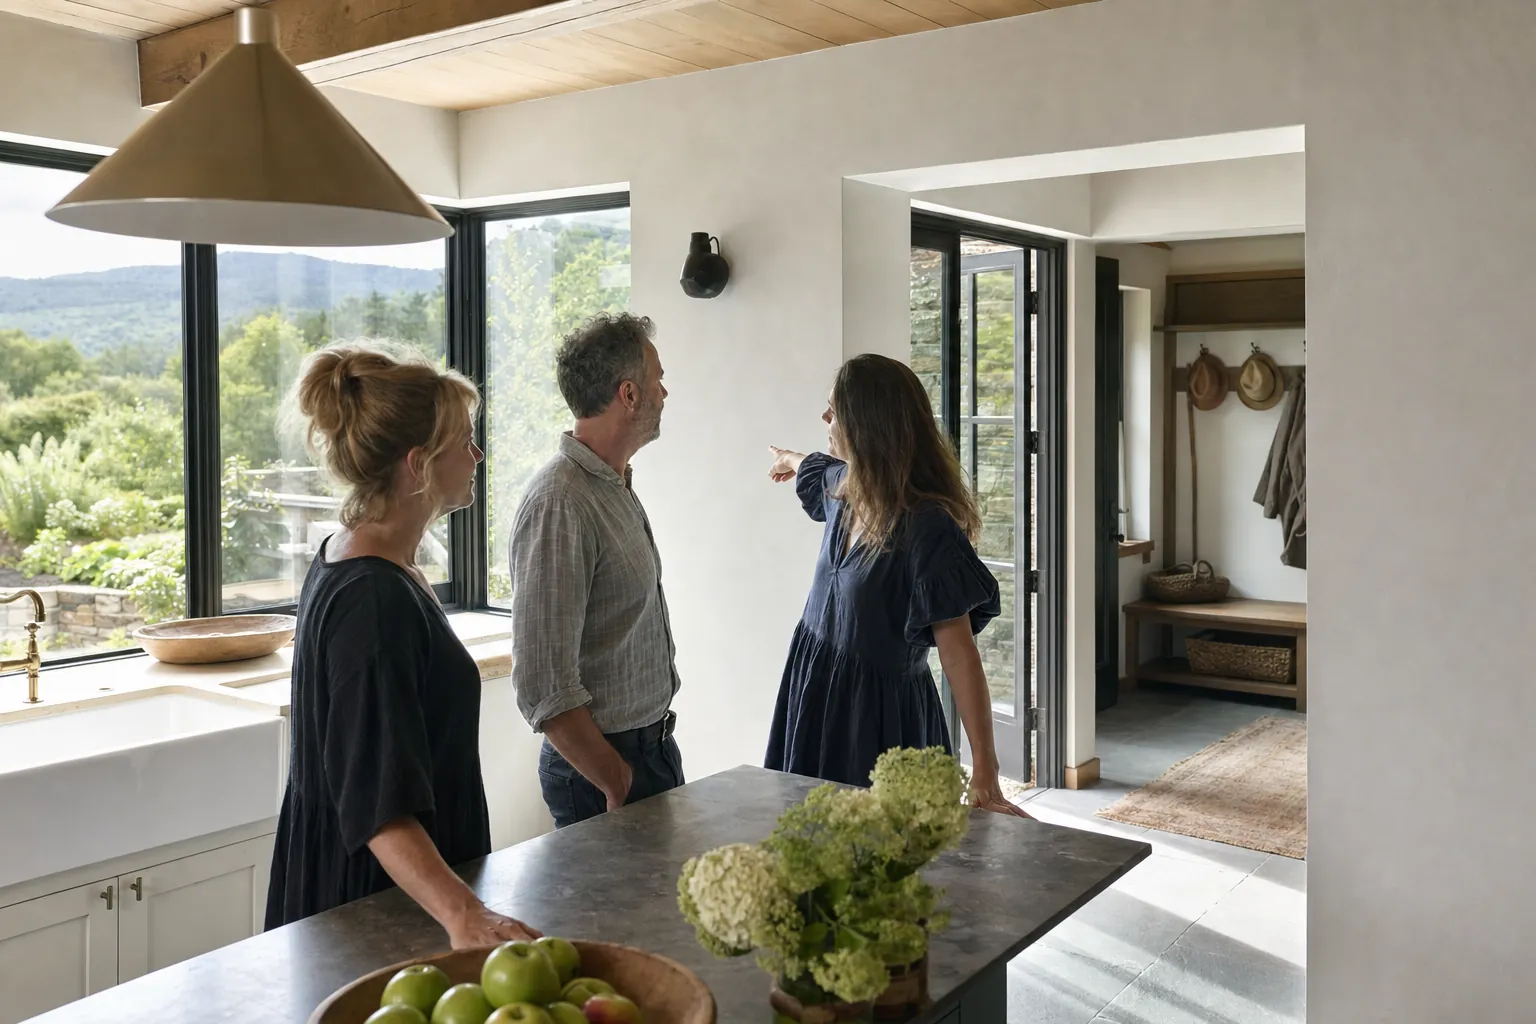
Homeowners and an architect discussing the connection between a kitchen, entry, and garden

Design for the day you actually have

The best plan holds both the big picture and a regular Thursday.

Vermont homes often carry a lot: changing seasons, muddy boots, gear, guests, remote work, aging parents, children home from school, a view worth protecting, and a wish to spend more time outside. These are not side notes to the design. They shape where an entry should work harder, where a room needs quiet, where storage belongs, and how the house meets the land.

Talor's method begins with the life inside the project. That means discussing the mornings you want to make easier, the people you want to gather, the routines that need more breathing room, and the future changes the house should welcome. From there, the design questions become more concrete. Which room needs to be closer to the door? What should share daylight? Where will the household put everything down? What deserves a view, a door, or a little more distance?

That attention is valuable whether you are building from the ground up, reworking a beloved older home, considering a house addition, or deciding whether a property has the potential you hope it does. The right answer can be an addition, a renovation, a new home, or a smaller intervention that changes how the existing space works. The consultation is where that answer begins to take shape.

A grounded way forward

Bring the questions you have. Leave with a better way to use them.

Your vision, heard

Start with what is drawing you toward the project. You might bring a listing, a set of drawings, a contractor conversation, a difficult room, a piece of land, or simply the feeling that the house no longer fits. The first task is to understand what a good outcome needs to make possible.

Your choices, clarified

Talor helps sort the choices that are ready for action from the ones that need more thought. You can look at tradeoffs around layout, scope, sequence, site, budget priorities, and the relationship between the project and the rest of the home. A clear question is more useful than a premature answer.

Your next step, visible

By the end of the conversation, you should know more clearly where the project stands and what deserves attention next. That could mean gathering better information, reframing the scope, moving into a Lifestyle Design Brief™, or beginning a deeper design relationship with a foundation you can trust.

A fit for serious home decisions

Use the consultation before you spend more energy in the wrong direction.

This is especially useful when you are at one of the turning points that shape the whole project: choosing whether to buy a property, starting a custom home, weighing a renovation against an addition, responding to an existing plan, making room for a growing household, or preparing a home for the years ahead.

Bring what you already know, even if it is incomplete. Photos, sketches, floor plans, a listing, a site question, a room-by-room frustration, or a list of hopes can all be a useful starting point. The conversation is not a test of how prepared you are. It is a way to get prepared for the decisions that follow.

Good questions to bring

  • What would make daily life easier in this home?
  • Which priorities matter enough to protect in the plan?
  • Is the current scope solving the right problem?
  • What do we need to understand before talking to a builder or contractor?
  • How should this home support the next chapter of our lives?
Book Your Free Master Consultation

Common questions

Home design consulting, answered.

What can we cover in a home design consultation?

The conversation can focus on a custom home, renovation, addition, land, an existing floor plan, or the questions that need resolution before you choose a direction. Talor helps you name the decisions that will shape daily life, identify what deserves more thought, and understand a useful next step.

Is a consultation useful if we are still early?

Yes. Early is often the most useful time to talk. Before a room list, plan, or contractor price becomes fixed, there is more room to weigh alternatives and make the project answer the life you want the home to support.

Can Talor review plans we already have?

Yes. Bring the plans, sketches, listing, site information, or notes you already have. Talor can help you look at flow, light, storage, privacy, gathering, rest, and the relationship between the rooms before the next decision carries more cost.

Do you only work with Vermont homeowners?

No. Conscious Home Design serves clients nationwide from Talor Stewart's Vermont design studio. Vermont homeowners can begin with the same focused conversation about their place, project stage, and the support that fits.

What happens after the consultation?

You will leave with a clearer sense of what matters most and what to do next. If the project is a fit, Talor may recommend a Lifestyle Design Brief™, planning support, or a deeper custom design relationship.

Start the conversation

Tell Talor about the Vermont home project you are considering.

Share the project, the place, and what you want the home to support. The first useful step is a conversation.