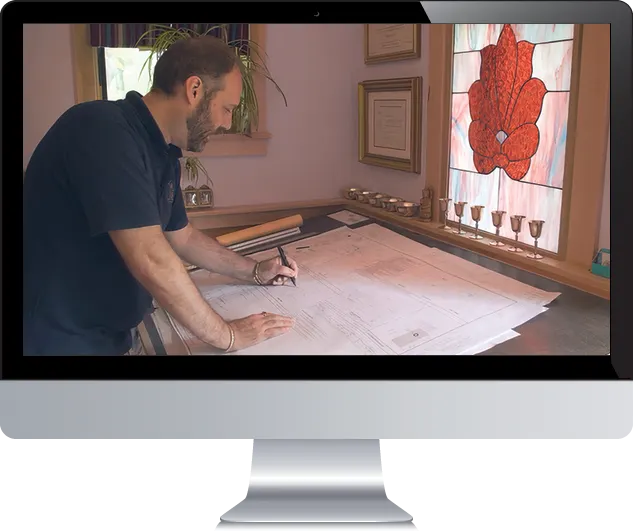
A house addition often begins with a reasonable need: another bedroom, a larger kitchen, space for aging parents, a home office, or a place where everyone can gather without stepping on one another. The real question is whether the new space will make the whole house work better.
Talor Stewart helps homeowners look beyond the new room. Together, you can consider how people arrive, move, cook, rest, host, work, retreat, and connect across the entire home. That early clarity helps an addition feel like it was always meant to be there, not like a costly patch on a problem the project never named.
It also makes room for an honest comparison of options. Sometimes the right answer is an addition. Sometimes it is a reworked kitchen, a different bedroom layout, a better entry, or a smaller intervention that unlocks the space you already have. The goal is not to make the project larger. It is to make the next investment count.
The decisions worth making early
Before the addition gets bigger, make the plan smarter.
Find the real pressure point
Is the problem truly a lack of space, or is it a crowded entry, a kitchen with no working rhythm, a bedroom with no privacy, or a family that needs both togetherness and quiet? A clear answer protects the project from adding square footage without shaping the daily experience that prompted it. It also helps everyone involved understand the purpose behind the project when tradeoffs appear.
Connect old and new naturally
An addition changes the route through the house. It can improve light, views, storage, and gathering, or leave the original rooms darker, more awkward, and less useful. The best plan makes the transition feel natural from the front door to the furthest new room. It respects the house you love while giving the next chapter of family life a real place to happen.
Protect what will be hard to change later
Structure, site access, window placement, plumbing, ventilation, stairs, rooflines, and the relationship to the yard all carry consequences long after a finish selection is forgotten. Early design thinking helps the budget stay focused on choices that create lasting value. It is easier to update paint or lighting later than it is to relocate a stair, repair a poor roof connection, or live with a room that never gets the daylight it needs.
A better question changes the whole project
More space is useful only when it makes daily life easier.
Phil and Gwen came to Talor after receiving an attractive plan that did not address how their household actually needed to function. The work moved past the surface appeal of the drawing and focused on entertaining, entry storage, kitchen support, construction realities, and a budget-aware way forward.
That is the value of planning an addition as part of a whole home. A breakfast nook, family room, primary suite, garage connection, or in-law space has to work with the rest of the house, not compete with it. The right questions can reveal whether a modest reconfiguration would do more than a large addition, where an addition can connect, and which compromises are acceptable for the people who will live with them every day.
It is particularly valuable when a household is trying to hold two needs at once: room for people to come together and room for each person to step away. An addition can support both, but only when the placement, circulation, sound, light, and relationship to the existing rooms are considered together. That is where a life-first approach creates value beyond an extra room on a plan.
What Talor helps you understand
Find a way forward before the drawings begin.
01
Begin with what feels hard
Maybe the house feels crowded, disconnected, difficult to manage, or simply no longer right for the way you live. You do not need to map every routine before reaching out. Talor helps uncover what would make daily life easier and more settled.
02
Make room for the life ahead
Changing family needs, caregiving, work, privacy, hobbies, and hosting can all shape a project. Talor helps you consider what the next chapter may ask of the home, without expecting you to predict every detail on your own.
03
See the whole picture
The existing house, the site, and the life you want to protect all belong in the conversation. Talor looks at daylight, views, privacy, circulation, structure, zoning, and more, so an early idea does not close off a better solution.
04
Put the investment where it matters
Some choices shape how the home feels every day, while others can wait. Talor helps you see where the investment will have the most lasting value, before a drawing, product list, or contractor price starts deciding for you.
A clear way forward
Start before the addition becomes expensive to rethink.
Construction is the most expensive time to discover that a new room blocks the view, makes the kitchen harder to use, leaves a hallway dark, or does not give the family the privacy they needed. You do not have to arrive knowing how to avoid those problems. A consultation is where Talor listens to what is not working, helps you see the opportunities, and gives the project a useful direction.
If the fit is right, the Lifestyle Design Brief™ turns that conversation into a foundation for the addition. It gives the design work something stronger to answer than a room count, without asking you to have every priority figured out first.
There is no prep required
The conversation can begin with a clear idea, a lingering concern, conflicting needs, or no starting point at all. Talor listens, helps name what matters, and guides the next useful step.
An architect is most useful when the addition needs to do more than add square footage. Talor helps homeowners consider the relationship between the new space, the existing house, the site, daily routines, permits, and the choices that are difficult to change once construction begins.
When to bring an architect into an addition project?
Bring Talor in before the addition has become a fixed room list, contractor price, or set of drawings. Early planning leaves room to consider alternatives, set priorities, and decide whether an addition, a reconfigured interior, or a different scope will serve the household best.
Can you help if we already have an addition plan?
Yes. Talor can review an existing plan for flow, light, storage, privacy, gathering, daily routines, and the connection between old and new. The review can clarify what is working and what deserves another look before the project advances.
What happens after the first call?
The consultation helps clarify whether the project is a fit and what support makes sense. For many clients, the next step is a Lifestyle Design Brief™, which turns the life they want to live into clear direction before drawings begin.
Start the conversation
Tell Talor about the house addition you are considering.
Share the project, the place, and what you want the home to support. The first useful step is a conversation.