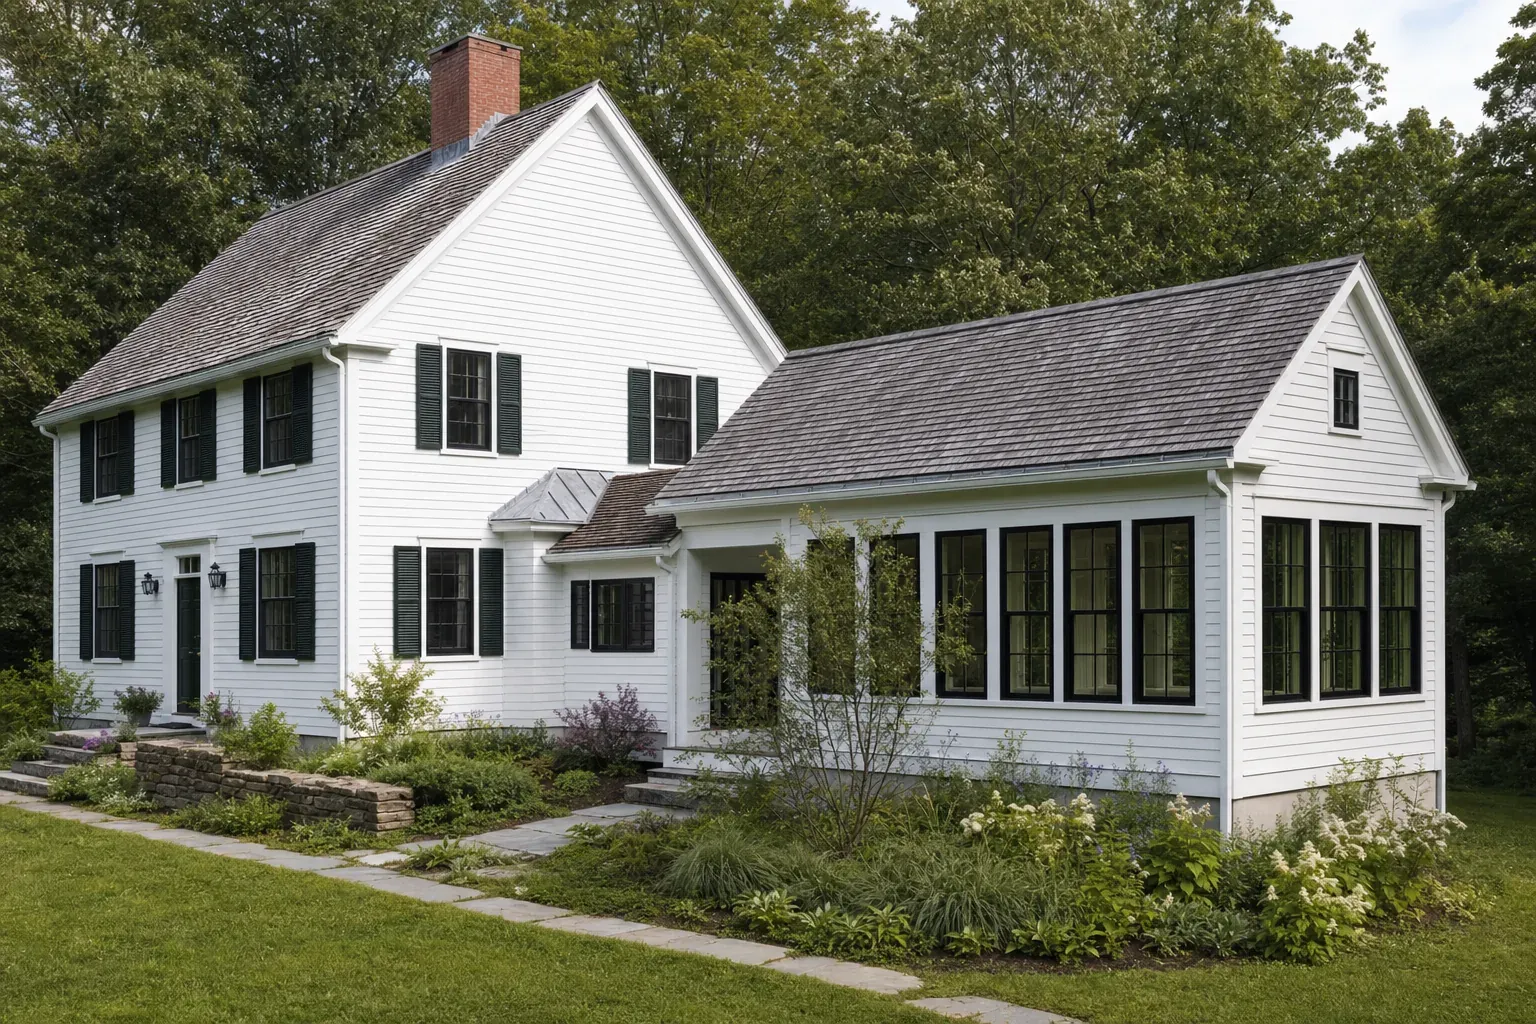
Right-sized architecture
Make a compact home feel complete, not compressed.
Good ADU design is a conversation about proportions and relationships. It looks at where the door opens, where shoes and coats land, how the kitchen supports a real meal, where daylight reaches, and how one room can transition naturally into the next. It also considers how the home will feel when someone is reading, hosting a friend, working quietly, or simply looking out at the property.
Those decisions are especially valuable in a smaller footprint because every connection carries more weight. A window can give a modest room a sense of depth. A well-placed storage wall can protect a living area from feeling crowded. An outdoor threshold can extend the home into a porch, garden, or view. The design does not need to be large to feel generous. It needs to respond carefully to the person, the property, and the daily rhythm it will hold.
There is also a practical layer to resolve before construction begins. An ADU may need its own utility approach, a clear parking and arrival strategy, an accessible route, thoughtful snow and drainage planning, or a respectful relationship to neighboring homes. Local zoning and permitting requirements vary, and each property brings its own set of facts. Bringing the site questions, household priorities, and building direction together early gives the project a steadier foundation for the work that follows.
The early design conversation can also show where a smaller intervention would serve the household better. A room above a garage, a conversion within an existing building, and a detached cottage each create different relationships to the main home, outdoor space, budget, and future change. Looking at those options with the daily experience in mind helps homeowners choose a direction they can carry into the next stage with confidence.
Long-term flexibility matters, too. A comfortable guest suite can later become a family home, a quiet place for a caregiver, or a simpler home for someone who wants to remain close to familiar people and routines. Considering those possibilities early can make a modest footprint work hard without asking it to become something it is not.
Talor's lifestyle-first approach makes room for those details before the architecture becomes detailed. The result can be a guesthouse, family dwelling, retreat, or flexible future home that feels like it belongs to the household from the first day.