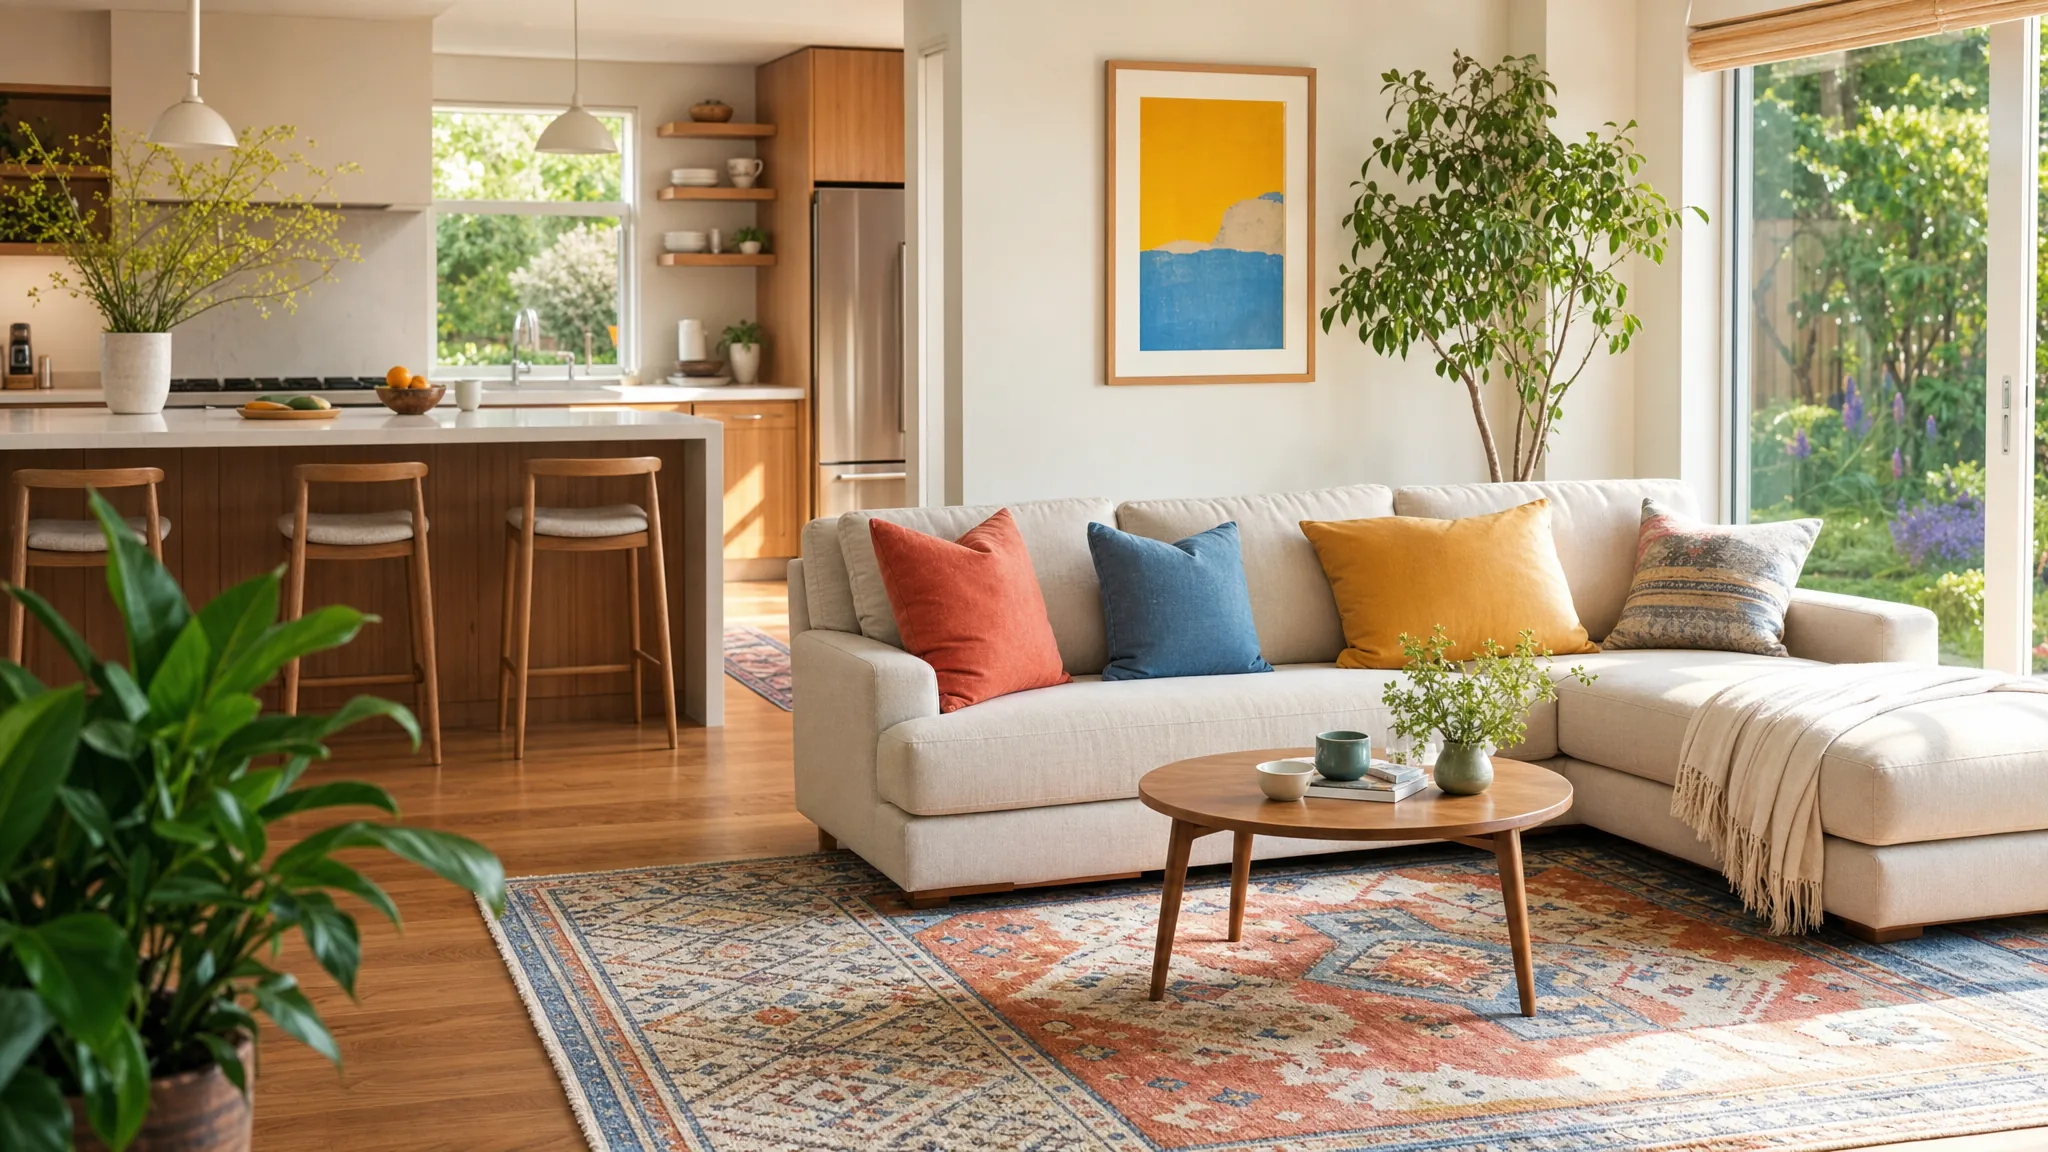
Begin with the life the architecture is here to hold.
Residential architecture is the work of making a home feel considered from the first arrival to the quietest part of the day. A plan can hold a kitchen, bedrooms, and living spaces. A thoughtful home also gives each of those places a meaningful relationship to light, privacy, connection, the landscape, and the people who use them.
Conscious Home Design begins by listening. Talor Stewart is a Licensed Architect who helps homeowners bring together the daily patterns, hopes, practical needs, and possibilities that deserve a place in the design. That direction then guides the architecture, whether you are beginning a custom home, renewing a house you love, making room through an addition, or looking at a property with a new idea in mind.
The result is a home that looks beautiful and lives even better, with every major decision connected to the life it is meant to support. That can mean a calmer arrival, a living room that welcomes the people you care about, a kitchen with room for the way you actually cook, or a private place to concentrate and restore. The details are different for every household. The architecture becomes more personal when those details have a real place in the conversation.
What a residential architect can help shape
Bring the lasting decisions into one clear conversation.
Your everyday rhythm
How does the household arrive home, prepare meals, share time, focus, restore energy, host friends, and make room for the interests that matter? Those ordinary patterns can give the plan a clear purpose. They help shape the relationship between rooms and give each space a reason to be exactly where it is.
Your property and its possibilities
Sun, views, slope, trees, weather, approach, privacy, and access all bring useful information to a residential design. Looking at the site alongside the household's priorities can guide where the home sits, how it opens, where daylight belongs, and how indoor and outdoor life can connect.
Your investment over time
Room relationships, orientation, circulation, window placement, structure, and the way a home meets the ground are decisions that carry forward. Residential architecture gives them a coherent place in the process, so the design can move into permits, pricing, and construction with a clear direction.
A personal brief before the drawings
Give the architecture something real to answer.
For many projects, the first stage is a Lifestyle Design Brief™. It is a done-for-you engagement that produces your HomePrint™ and a concept floor plan. The HomePrint gathers the routines, relationships, priorities, essential activity spaces, and light preferences that make your home distinct. It belongs to you and gives the architectural work a grounded, useful direction.
A concept plan then begins to translate that direction into room relationships, relative sizes, circulation, and opportunities on the site. It is an early view of how the home can support the life you want to live, before detailed architecture carries the work forward.
For projects that are earlier or centered on a property question, an Architect Feasibility Study can help clarify what a site and project can support. For homeowners with a clear custom-home direction, custom home architecture can carry the work through the full design path.
A clear path into residential architecture
Start at the stage your project is ready for.
01
Discuss your project
Bring the property, plans, photographs, room list, or early idea. A free 45-minute consultation creates space to understand the project and identify a useful next step.
02
Clarify the direction
A feasibility study or Lifestyle Design Brief™ can bring the site, household, and project priorities into focus before the architectural work becomes detailed.
03
Shape the design
Concept design turns the direction into an architectural response, with the home, its rooms, and its setting working together as one composition.
04
Carry it forward
Complete services can take the design into documentation for permits and pricing, builder conversations, and construction guidance with the original priorities intact.
Residential work, tailored to the project
Architecture can meet you where the decisions are becoming real.
A new home, a renovation, an addition, and an existing plan call for different conversations. What they share is the opportunity to create a home that makes everyday life feel more natural, connected, and full of possibility.
The most valuable design conversations hold both the large view and the close view. They can consider the character of the property and the way the rooms will connect, while also asking where people set down their things, read, cook together, host overnight guests, or step outside for fresh air. These choices give a house its everyday grace. They also help the people pricing and building the project understand what deserves care as the work takes shape.
Talor brings more than twenty-five years in the industry to each project, including design, consulting, project management, and renovation across more than a thousand homes and apartments. As a Licensed Architect, he can help organize the questions that matter and carry a clear answer into the architectural work ahead.
If your project is focused on an existing home, explore home renovation architecture. If you are considering more space, an architect for a house addition can help you shape the relationship between the new work and the home you already enjoy.
Bring what you have
A listing, survey, sketch, plan, room list, or a clear picture of the life you want the home to support can begin the conversation.
What do residential architecture services include?
Residential architecture can include early project planning, site and feasibility review, a Lifestyle Design Brief™, concept design, detailed drawings for permits and pricing, and support as construction moves forward. The right scope depends on the project and the decisions that are ready to be made.
When is the best time to involve a residential architect?
The best time is when you have a real project in mind, even if the details are still taking shape. A property, a renovation idea, an addition, an existing plan, or a wish for a new home can all be a useful beginning for a consultation.
Can I work with Conscious Home Design if I already have plans?
Yes. Talor can review the plans you have and help you see how they support the way your household wants to gather, rest, work, welcome people, and connect with the property. The conversation can clarify a useful next step before the project moves into its next phase.
Do you work outside Vermont?
Yes. Conscious Home Design works with homeowners nationwide from Talor Stewart's Vermont studio. Each project begins by understanding the home, the place, and the people who will live there.
How do I know what level of support fits my project?
Start with a consultation. Talor can help you identify whether the next useful step is a focused feasibility study, a Lifestyle Design Brief™, or a complete residential architecture engagement.
Start the conversation
Tell Talor about the home you are planning.
Share the project, the place, and what you want the home to support. The first useful step is a conversation.