A healthy home is not a list of trendy finishes. It is a series of choices that make the air easier to breathe, the rooms easier to use, and daily life easier to sustain. For a new home or major renovation, the best time to make those choices is before the plan hardens and the walls go up.
Health begins with the basics, then expands into the way a home supports the people inside it. The World Health Organization's housing guidance brings together factors such as indoor temperature, water and air quality, noise, lead, radon, tobacco smoke, safety, and accessibility. Those are not separate concerns. A damp bedroom, a noisy street-facing wall, a kitchen that fights the way you cook, or a dark work corner can all shape how a place feels to use every day.
That is why a strong brief begins with real life: how you sleep, what you eat, who gathers at your table, where you need quiet, what you want to make, and how you hope to feel when you walk in the door. Use the eight decisions below to make those conversations more useful.
1. Start with moisture management, not finishes
Water is one of the fastest ways a home can become uncomfortable and expensive. Ask early how the site will drain, where roof water will go, how foundations will stay dry, and how bathrooms, kitchens, and laundry spaces will exhaust moisture. This is not glamorous work, but it protects every other choice you make.
Good planning also considers the unglamorous details: a place for wet boots, a mudroom that can actually handle the household's gear, durable materials near entries, and a laundry path that does not force damp clothes through the living room. A home can make the healthy action the easy action.
It is also worth walking through a wet-weather day before a plan is final. Where will umbrellas drip? Where do sports clothes, dog towels, garden boots, and snow gear go? Can someone come in carrying groceries without crossing the whole house? These questions may sound small, but they reveal the storage, floor finishes, drains, and transitions that keep a home feeling cared for instead of perpetually behind.
2. Make fresh air a designed system
A tighter, more energy-efficient home needs intentional fresh-air exchange. The U.S. Department of Energy notes that healthy indoor air quality requires proper exchange with the outdoors, and its field research found that properly operating whole-house ventilation reduced measured carbon dioxide, radon, nitrogen dioxide, and formaldehyde in the homes studied. Read the Department of Energy's ventilation findings.

At the planning stage, ask where the fresh-air equipment will live, how it will be serviced, and who will understand how to use it. Cooking, cleaning, pets, hobbies, and outdoor smoke all affect indoor air. A system that is easy to maintain and explain is more likely to help for years than one hidden behind a finished wall.
Fresh air is not the same as random drafts. A well-sealed home paired with planned ventilation gives the team more control over where air enters, where it leaves, and how the temperature stays comfortable. That is especially helpful when the weather, nearby traffic, wildfire smoke, pollen, or a busy family schedule makes simply opening windows less reliable. Ask the building team to explain the system in plain language before it disappears behind drywall.
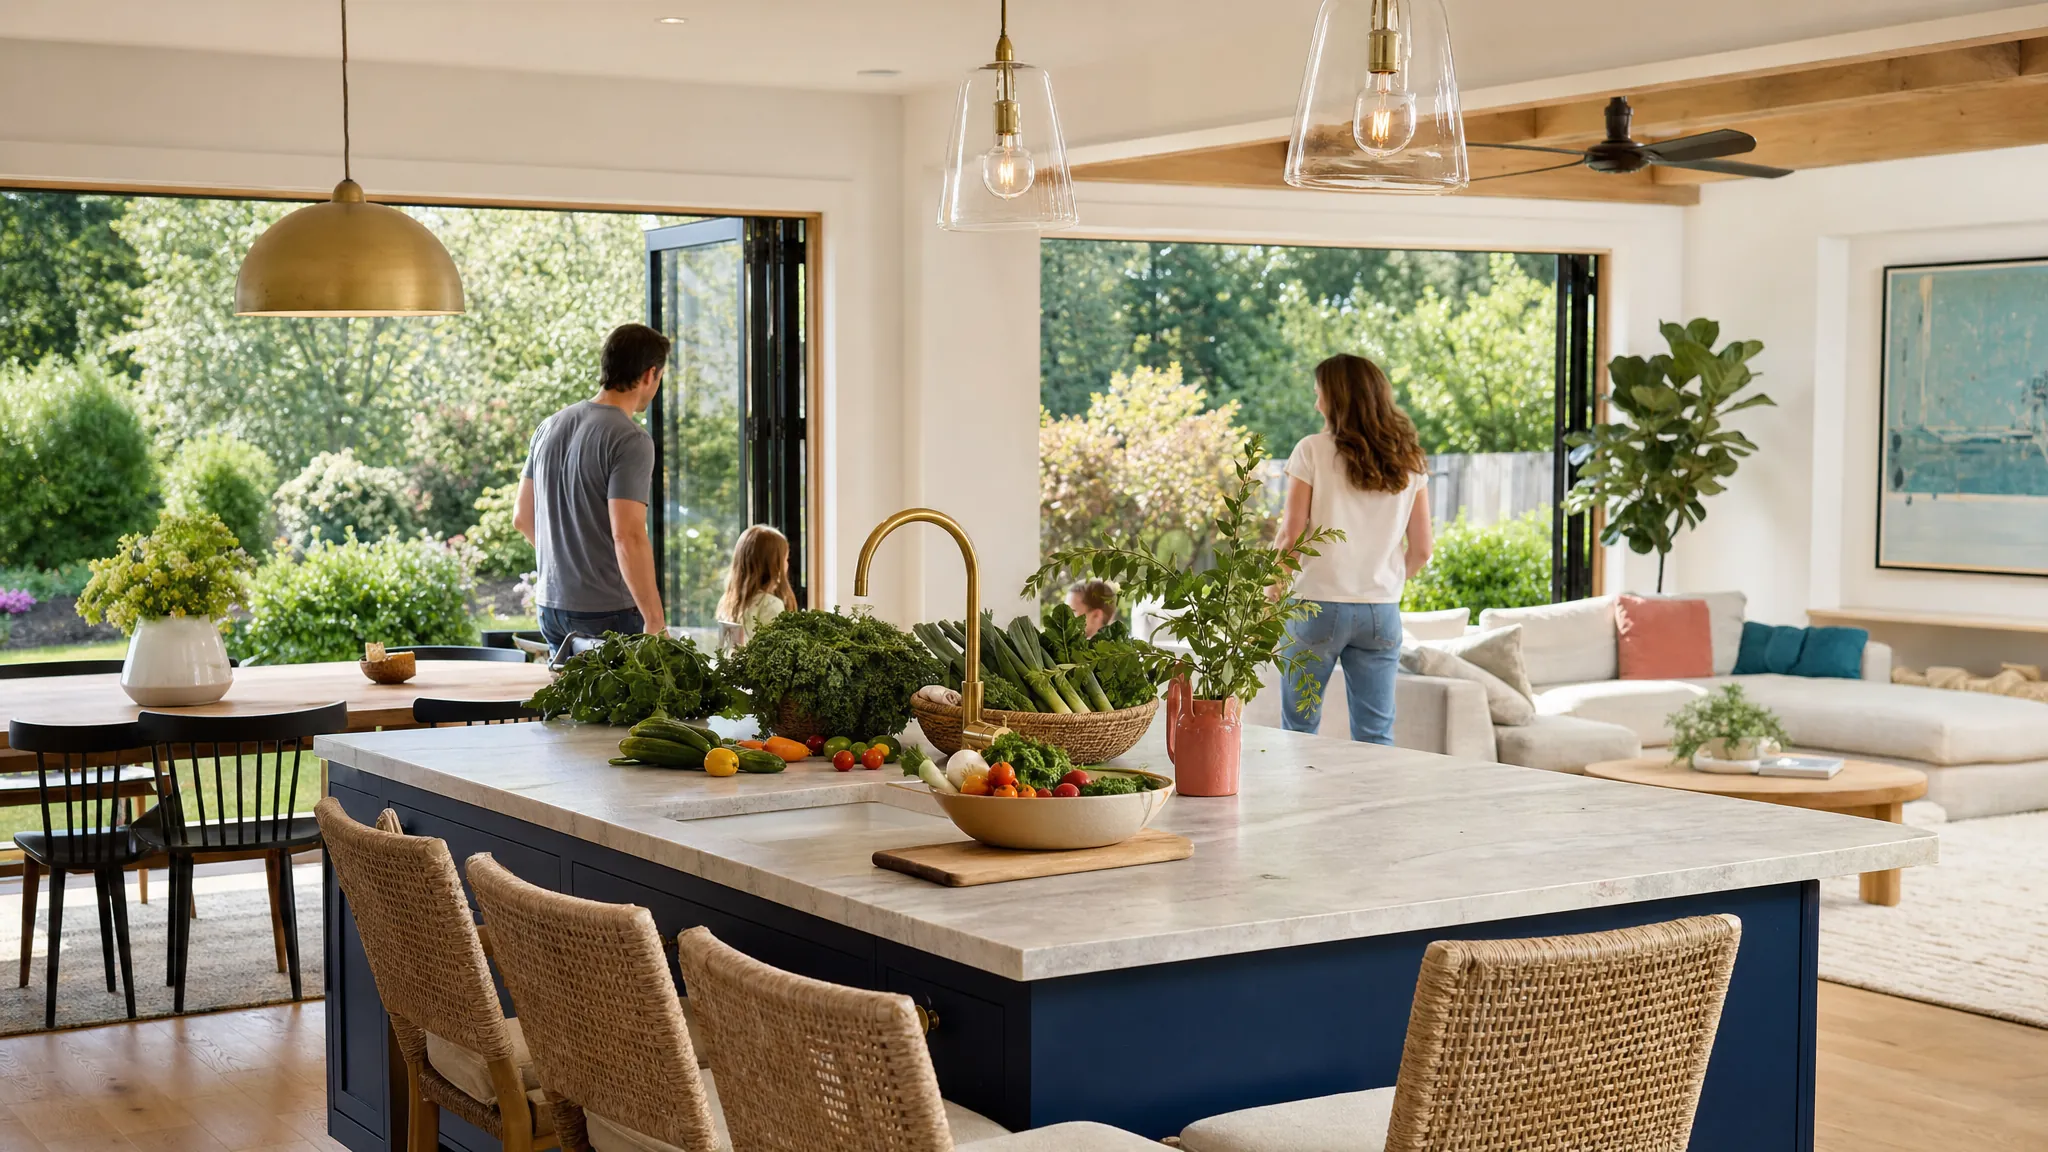
3. Treat the kitchen as a daily health room
The kitchen is not only where food is cooked. It is where routines either gain momentum or fall apart. Give fresh food a visible, convenient home. Create clear prep space close to the sink and refrigerator. Plan enough storage so counters can stay useful. Make room for the tools your household actually uses, whether that is a blender, tea station, lunch prep, family baking, or produce from a garden.
Ventilation belongs here too. A kitchen range hood can capture cooking pollutants at the source, and the team can confirm where it exhausts. This is a practical conversation with real consequences, especially in a smaller or more airtight home.

Think beyond appliances. Can children participate safely? Is there a place to sit and talk while someone cooks? Is the path from groceries to storage sensible? Design is most useful when it makes the life you want easier to repeat on an ordinary Thursday evening.
For some households, that also means protecting the kitchen from becoming a hallway. If people constantly cut through the prep zone to reach the mudroom, patio, or powder room, cooking becomes harder than it needs to be. A few early decisions about doors, aisles, and adjacent rooms can preserve the kitchen as a place for nourishment and connection instead of a traffic jam.
4. Plan for daylight and shade together
Natural light can make a room feel alive, but more glass is not always the answer. A healthy plan considers where the sun arrives at different times of day, what rooms need morning light, where glare will interfere with work, and how exterior shading will protect the home in summer.
Los Angeles County's healthy-building guidance identifies access to and control of natural light and air, along with orientation and shading, as part of a healthy, comfortable home. Its rebuilding guide explains how orientation and shading affect comfort. In practice, that may mean putting morning routines where they can catch early light, giving a work area a view without glare, and providing real shade where afternoon sun would otherwise make a room hard to use.
Walk through the schedule, not only the floor plan. Notice when the household wakes, when work or school happens, where people read, and when the home is busiest. Then ask what each space will feel like in July and January, at breakfast and at dinner. The answer can guide window placement, overhangs, porches, trees, blinds, and where the rooms belong in the first place.
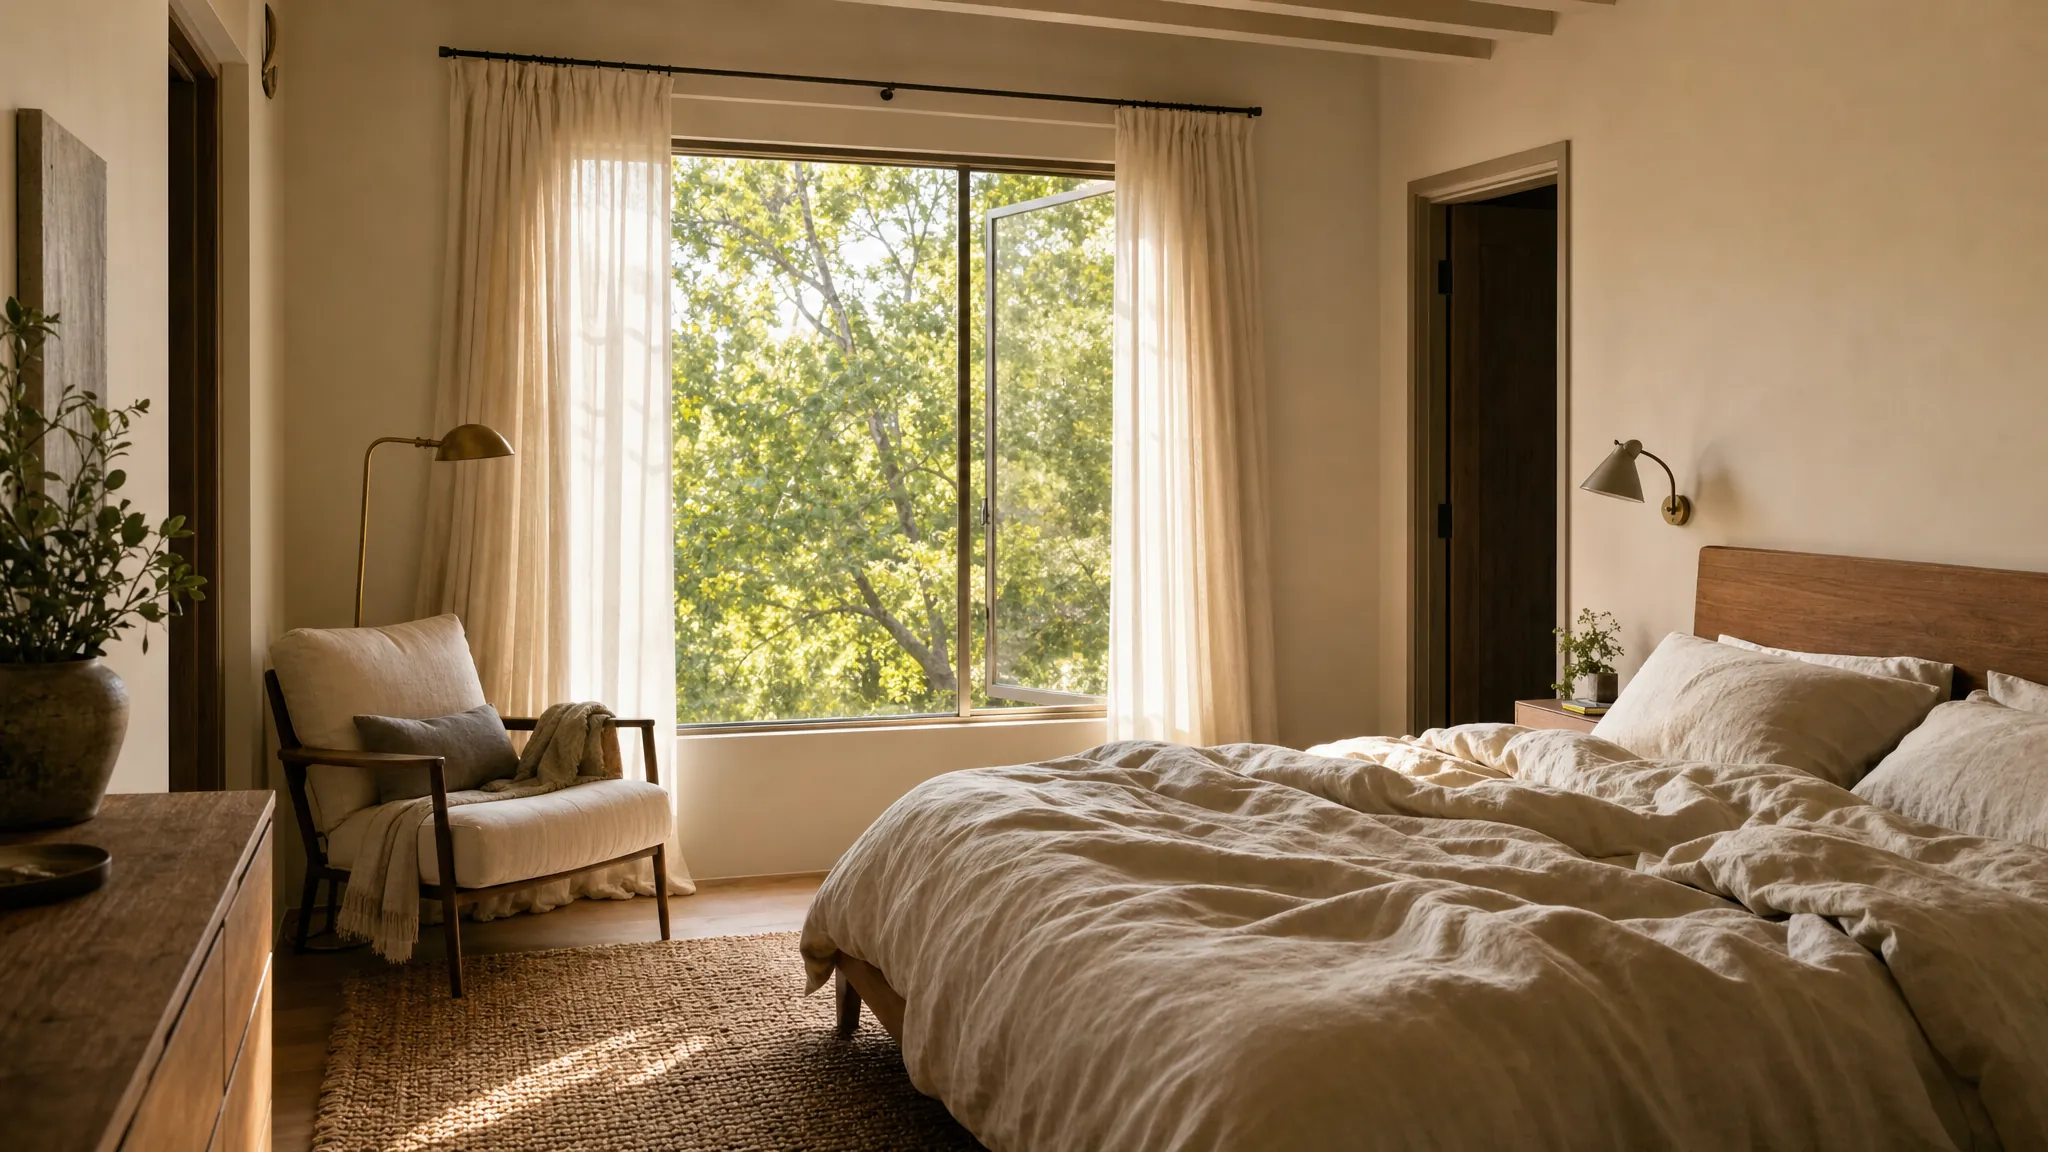
5. Protect sleep with quiet, darkness, and a calm path to bed
Bedrooms are not leftover square footage. They are recovery spaces. Look at where the room sits relative to kitchens, televisions, plumbing walls, garages, streets, and outdoor gathering areas. Ask about windows, insulation, door placement, and the route to the bathroom. A few inches in the plan can make a meaningful difference in privacy and noise.

Noise is more than an annoyance. The World Health Organization's environmental-noise guidance links excessive noise with sleep disturbance, stress, and other health effects. You do not need a silent house. You need a plan that lets people rest while the rest of the household is still living.
6. Choose materials for the rooms where you spend the most time
Material decisions can feel overwhelming because every product has a claim. Start with the rooms and surfaces that matter most: bedrooms, kitchens, play areas, home offices, flooring, paint, cabinetry, and anything that will be installed in large quantities. Ask for clear information about paints, adhesives, composite wood, flooring, and finishes. Then make decisions that fit your budget and tolerance for maintenance.
A practical approach is better than chasing perfection. Keep the plan focused on durable, cleanable materials, good ventilation during and after installation, and fewer unnecessary chemical sources in the spaces your family uses most. The goal is a home that works well, not a specification binder nobody can live with.
When the budget needs tradeoffs, prioritize what is difficult to change later. It is generally easier to replace a lamp, rug, or side table than it is to revisit flooring, cabinets, ventilation, or a poorly planned bathroom. A simple good-better-best discussion helps the team protect the decisions that shape comfort every day while leaving room to upgrade flexible items over time.
7. Build movement and connection into the routes you already use
Most people do not need a showpiece gym to move more. They need a place where a walk, stretch, yoga practice, bike ride, garden task, or play session is easy to begin. That can be a clear path to the outdoors, storage for the equipment you love, a flexible room, or simply enough open floor to use without moving furniture first.
The same principle applies to connection. A living room, dining area, porch, or kitchen can match the kind of time you want to share. When those rooms support conversation without crowding out quiet, the home becomes more generous to everyone in it. Explore the room-by-room design guides for ideas that connect these habits to specific spaces.
Think about transitions as carefully as destinations. A bench near the entry can make a walk more likely to happen because shoes and layers have a home. A door that opens to a porch or garden can turn a five-minute break into a real habit. A flexible alcove can become a place to stretch, make art, or help a child with homework. Good design does not force a routine. It removes the little obstacles that keep it from starting.
8. Write down the life the plan needs to support
The most important healthy-home decision is not a product. It is asking better questions before the team begins shaping the project. Write a short list of statements about your ideal life. Be concrete: “We cook fresh food together four nights a week.” “I want a quiet place to read before everyone wakes up.” “We need to host our grown children without turning the house upside down.” “I want to come home from a hike without tracking mud through the kitchen.”
Those statements give the architect, builder, and household something more useful than a folder of inspiration photos. They create a filter for every tradeoff: the site plan, the room sizes, the storage, the budget, and the details that make a home feel like yours.
What Talor helps balance
Healthy home considerations worth exploring together
- How will the home manage roof water, ground water, and bathroom or laundry moisture?
- What is the fresh-air plan, and how will we maintain it?
- Which rooms need light, shade, quiet, privacy, or a direct connection outdoors?
- How will the kitchen support the way we actually shop, cook, eat, and gather?
- What routines do we want the home to make easier every day?
How Conscious Home Design helps
Conscious Home Design starts with the life you want to live, then turns that into clear design priorities. Talor Stewart's Conscious Home Design Method™ looks at the rooms, habits, relationships, and personal goals a home needs to support before drawings lock in expensive decisions. The result is not a style. It is a more useful foundation for your own home, whether you are building new or making a substantial change to the one you have.
For homeowners who want to get clear before a major project, the next useful step is a conversation about residential architecture and planning. Bring your questions, your routines, and the life you want the home to make possible.