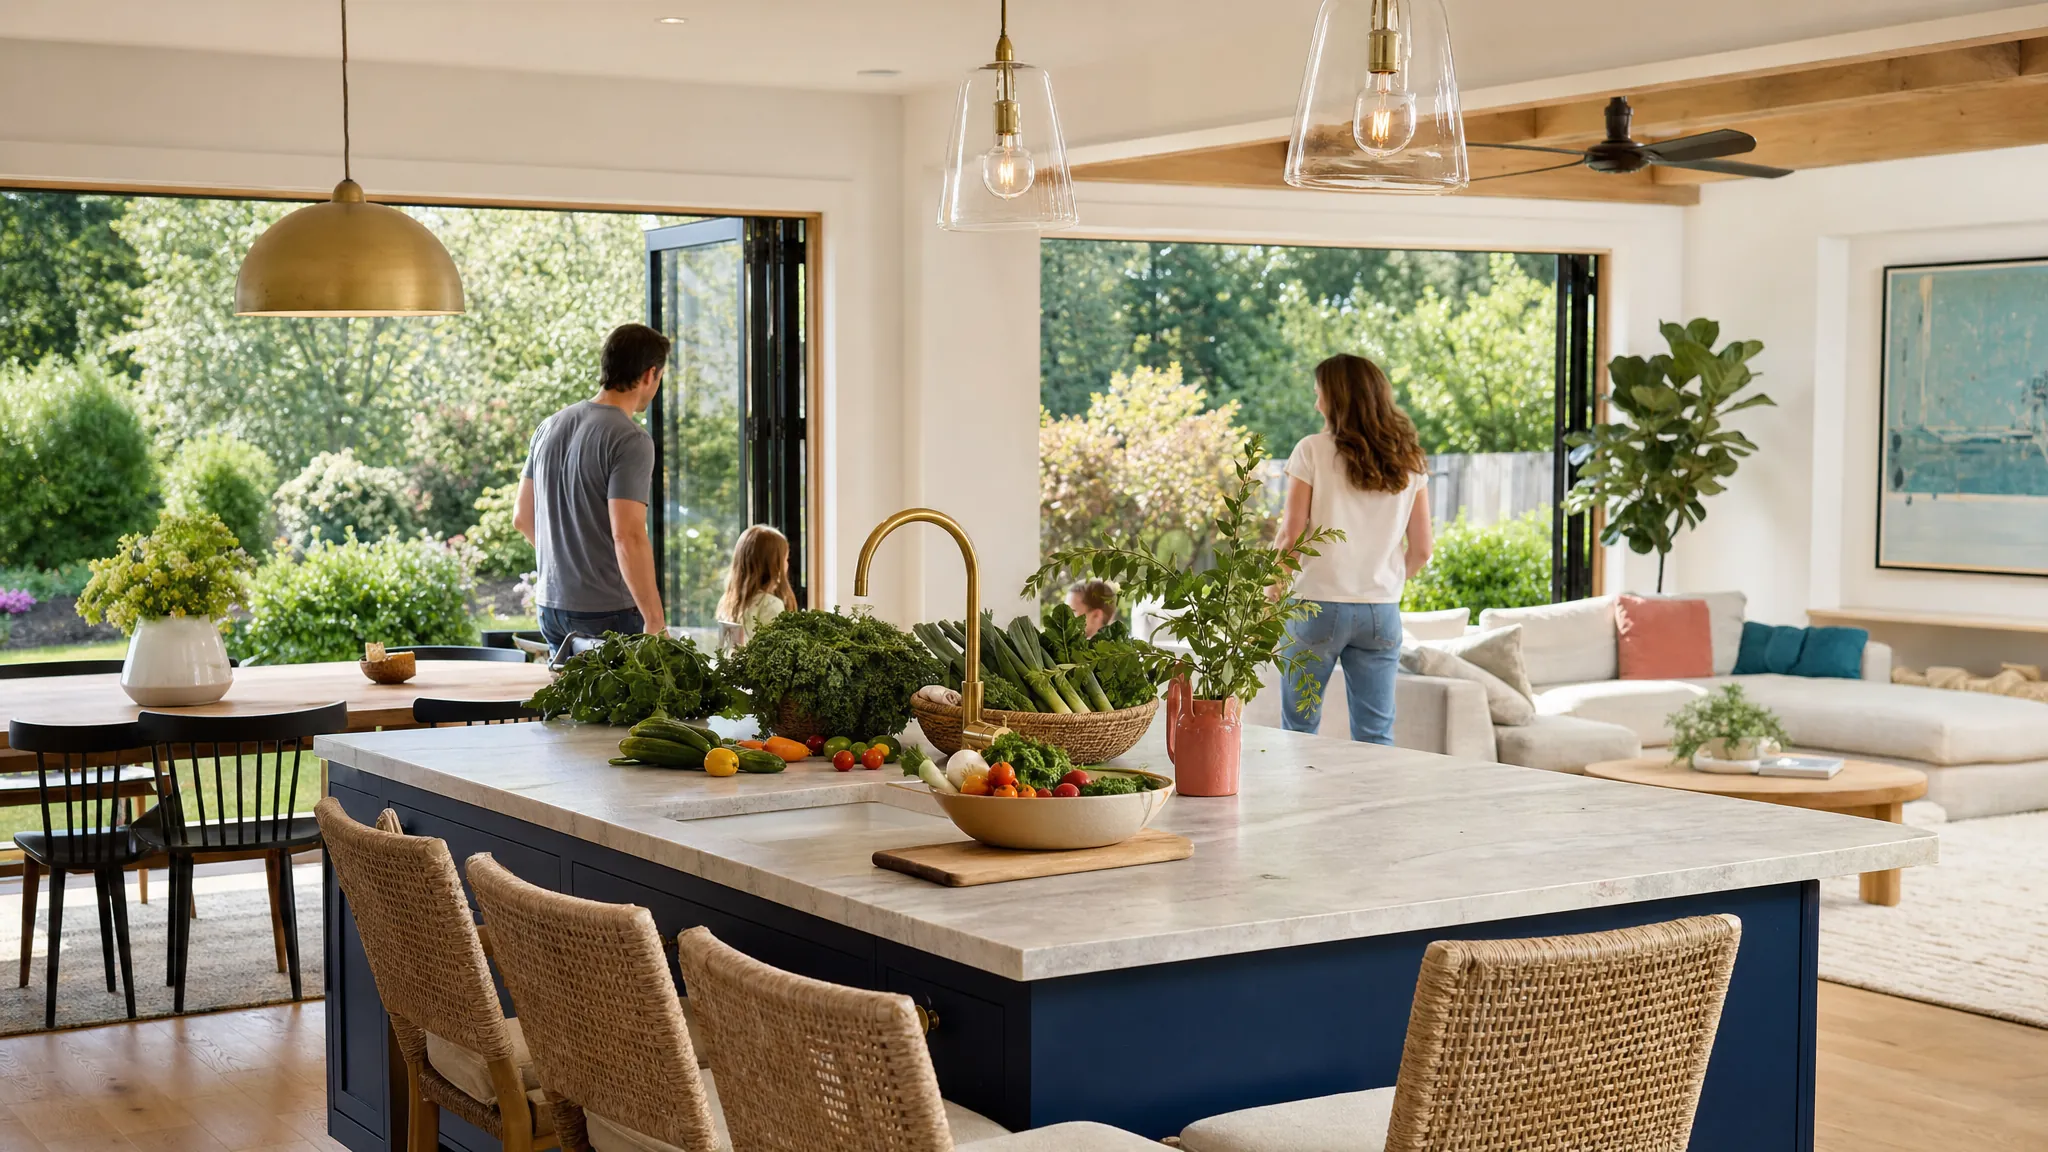
A healthy home checklist is not a demand for a perfect house. It is a way to notice the conditions that make daily life easier, safer, and more restorative before a build or renovation settles into priorities that do not reflect your life.
Most homeowners begin with rooms, finishes, and inspiration images. Those can be useful, but they do not answer the questions that shape everyday life: Does the house stay dry? Can fresh air move through it intentionally? Is the kitchen set up for the way you actually eat? Will a tired person be able to move through it easily at the end of a long day?
The best time to ask is early. These considerations help Talor, your builder, and your household make tradeoffs with the real life of the home in view. You do not need to work through them alone before reaching out.
Start with the life the house needs to support
Before looking at technical systems, Talor starts with the ordinary moments you want the home to make easier. Maybe you want to cook together four nights a week, sleep without hearing the dishwasher, come in from a walk without tracking mud through the kitchen, host family without giving up privacy, or have a quiet place for reading and reflection.
Those statements are more useful than a generic wish list because they give every later decision a job. A larger kitchen is not automatically better. A kitchen that lets two people prepare food, keeps groceries within reach, and stays connected to the people you care about may be. A larger bedroom is not automatically more restful. A bedroom with a calm route to the bath, good darkness, and separation from late-night noise may be.
These are the questions Talor can help your team answer:
- Which routines feel harder at home than they can?
- Where would more space, quiet, light, storage, or privacy make daily life easier?
- What do we want to do more often once the home supports it?
- Which changes would be difficult or expensive to make after construction?
1. Check how water moves around and away from the home
Water deserves attention before finishes because it affects comfort, durability, and the work required to keep a house healthy. Walk the property after rain if you can. Notice whether water collects near the foundation, whether gutters and downspouts carry it away, and whether there are signs of staining, musty odors, peeling paint, or recurring condensation.
Inside, look closely at bathrooms, kitchens, laundry areas, entries, basements, and crawl spaces. Ask where shower steam goes, whether the dryer exhausts outdoors, and how the household will handle wet coats, shoes, towels, sports gear, and garden clothes. The Environmental Protection Agency’s room-by-room guidance recommends keeping indoor areas clean and dry, fixing excess water and moisture, and addressing mold rather than simply covering it up.
For a new home, ask about site drainage, roof drainage, foundation protection, bathroom exhaust, and access for maintaining the systems. For a renovation, make sure a beautiful new surface does not hide a water issue that can be solved first.
2. Make fresh air a deliberate part of the plan
Fresh air can not be an afterthought. Many heating and cooling systems move indoor air but do not automatically bring in outdoor air. The EPA explains that ventilation can dilute indoor pollutants, while kitchen and bathroom fans that exhaust outdoors remove contaminants at the source.

Ask what brings fresh air in, what removes stale or moist air, and how each part will be serviced. If you live near traffic, seasonal smoke, pollen, or a busy street, also ask how the plan balances fresh air with the conditions outside. A good answer is not one piece of equipment. It is a system the household understands and can maintain.
A thoughtful plan addresses questions such as:
- Do kitchen and bathroom fans exhaust outdoors?
- Where are filters, controls, and service access located?
- Will bedrooms and living areas have a dependable fresh-air strategy?
- Could outdoor smoke, dust, or noise change how we use windows?
3. Plan the kitchen around nourishment, not just appliances
A healthy kitchen is a room that makes the food you want to eat easier to prepare. Start with the daily path: carrying groceries in, washing produce, storing food, preparing meals, serving them, cleaning up, and talking while the work happens. A generous-looking island is not useful when the refrigerator door, dishwasher, and cooktop all need the same narrow aisle.

Make room for the habits you want to repeat: visible produce, useful prep space, a place for water, room for children or a partner to participate, and storage that does not force the counter to become a permanent holding zone. Cooking ventilation belongs in this conversation too. The EPA advises ventilating when using appliances or products that can release pollutants, and using kitchen exhaust that sends air outside when possible.
The site’s Kitchen and Nourishment guide can help turn that broad intention into room-specific questions. A useful plan gets concrete: Where will lunch be packed? Can two people chop vegetables without colliding? Does the range hood actually exhaust outside? Where will compost, recycling, and everyday dishes live?
4. Protect sleep, quiet, and a calm route through the house
Rest is easiest when a bedroom has the quiet and separation it needs. Look at what shares a wall with each bedroom: plumbing, a television room, a laundry area, a garage, a stair, or an outdoor gathering space. Consider window placement, door swings, night-time lighting, storage, and the route to the bathroom.
This is not about turning a home silent. It is about giving each person a better chance to recover. Think through a real evening: one person is sleeping early, another is unloading the dishwasher, a teenager is coming home, a baby is waking, or someone is leaving for work before sunrise. Where can the sound go? What light crosses the room? How many doors have to open?
For families changing the layout of an existing house, moving a bedroom, laundry room, or bathroom wall may have more effect on daily wellbeing than a more visible finish upgrade. The Sleep and Intimacy guide is a useful next step for identifying the privacy, light, circulation, and storage choices that support a better room for restoration.
5. Give daylight and shade equal attention
Light can make a home feel expansive and alive, but a healthy plan considers control as well as access. Notice when the sun enters the property, which rooms need soft morning light, where people work, where glare makes a screen unusable, and where late-day heat could make a room difficult to enjoy.
Ask what each room will feel like in different seasons and at the hours it is actually used. A breakfast table may benefit from the morning sun. A west-facing work space may need exterior shade. A living room may need a view and enough flexible lighting to feel warm after dark. This is where orientation, window placement, overhangs, trees, shades, and room placement work together.
The question is not “How much glass can we add?” It is “What kind of light will help us live well in this room?” That shift keeps the conversation tied to comfort, privacy, energy use, and the moments the household cares about.
6. Choose materials with the whole project in mind
Material decisions can become overwhelming quickly, especially during a renovation. Start with the things that are installed in large areas or are hard to change later: flooring, paint, cabinetry, countertops, adhesives, insulation, and finishes in bedrooms, kitchens, and baths.
During remodeling, the EPA recommends controlling pollution sources, using ventilation, and paying attention to warning signs such as stuffy air, condensation, mold, or mildew. Its remodeling guidance also notes that construction can introduce pollutants or disturb materials that deserve care.
Ask the project team to explain the options in plain language: what is being installed, where it will go, how it will be ventilated during installation, how it will wear, and what maintenance it needs. Keep the focus on a durable, manageable home rather than a perfect specification binder. When a budget forces tradeoffs, protect the decisions that would be disruptive to redo after the home is finished.
7. Make movement, safety, and arrival easier every day
A home can reduce small obstacles that quietly add up. Start at the entry. Is there a protected place to sit, remove shoes, hang a coat, and set down bags? Is the path clear when people come in with groceries, a stroller, mobility equipment, or wet weather gear? Can a visitor move from parking to the door without a difficult step or dark approach?

The Centers for Disease Control and Prevention’s healthy-home guidance includes practical steps such as keeping stairs free of clutter, repairing loose steps and rails, maintaining gutters and downspouts, and planning for safe routes through the home. Those are not merely maintenance tasks. They are reminders that the layout, storage, lighting, thresholds, and handholds all influence how a house feels to use.
Consider what could help the home support future changes too: a no-step route, a full bath on the main level, wider clear paths, good lighting at stairs, and storage close to where an activity begins. The Entry and Transition guide offers a useful lens for the first few feet inside the door, where the day can begin with more ease and clarity.
8. Turn the checklist into a short project brief
Do not hand a professional a list of 24 disconnected requirements. Circle the five to seven questions that matter most right now, then explain why each one matters in your household. “We need better ventilation” becomes more useful as “We cook most evenings, the kitchen gets stuffy, and we want a hood that vents outside without making conversation impossible.”
This is the step that connects a healthy home checklist to a better design process. A strong brief gives the project team a clear picture of the life the house needs to support, while leaving room for their technical knowledge and creative solutions. It also helps you recognize which ideas are nice to have and which ones can shape the plan, scope, or budget before construction begins.
What Talor helps balance
Healthy home considerations worth addressing together
- The site, roof, foundation, and wet rooms have a clear plan for keeping water out and moving it away.
- Fresh air, exhaust, filters, and service access are designed rather than assumed.
- The kitchen makes fresh food, cooking, cleanup, and connection easier on an ordinary weekday.
- Bedrooms support quiet, darkness, privacy, and the household’s real sleeping schedules.
- Light, shade, materials, storage, and circulation are chosen for comfort over time.
- The entry and daily paths are clear, safe, and ready for the life you want to live.
How Conscious Home Design helps
Conscious Home Design begins with the life you want to live, then turns that into design priorities before drawings narrow the choices. Talor Stewart’s Conscious Home Design Method™ considers routines, relationships, goals, and the rooms that support them, so a project starts with more than a style or a list of square footage.
For homeowners getting ready for a new home or substantial renovation, a residential architecture and planning conversation can help turn the questions on this page into the right next step for the project in front of you.