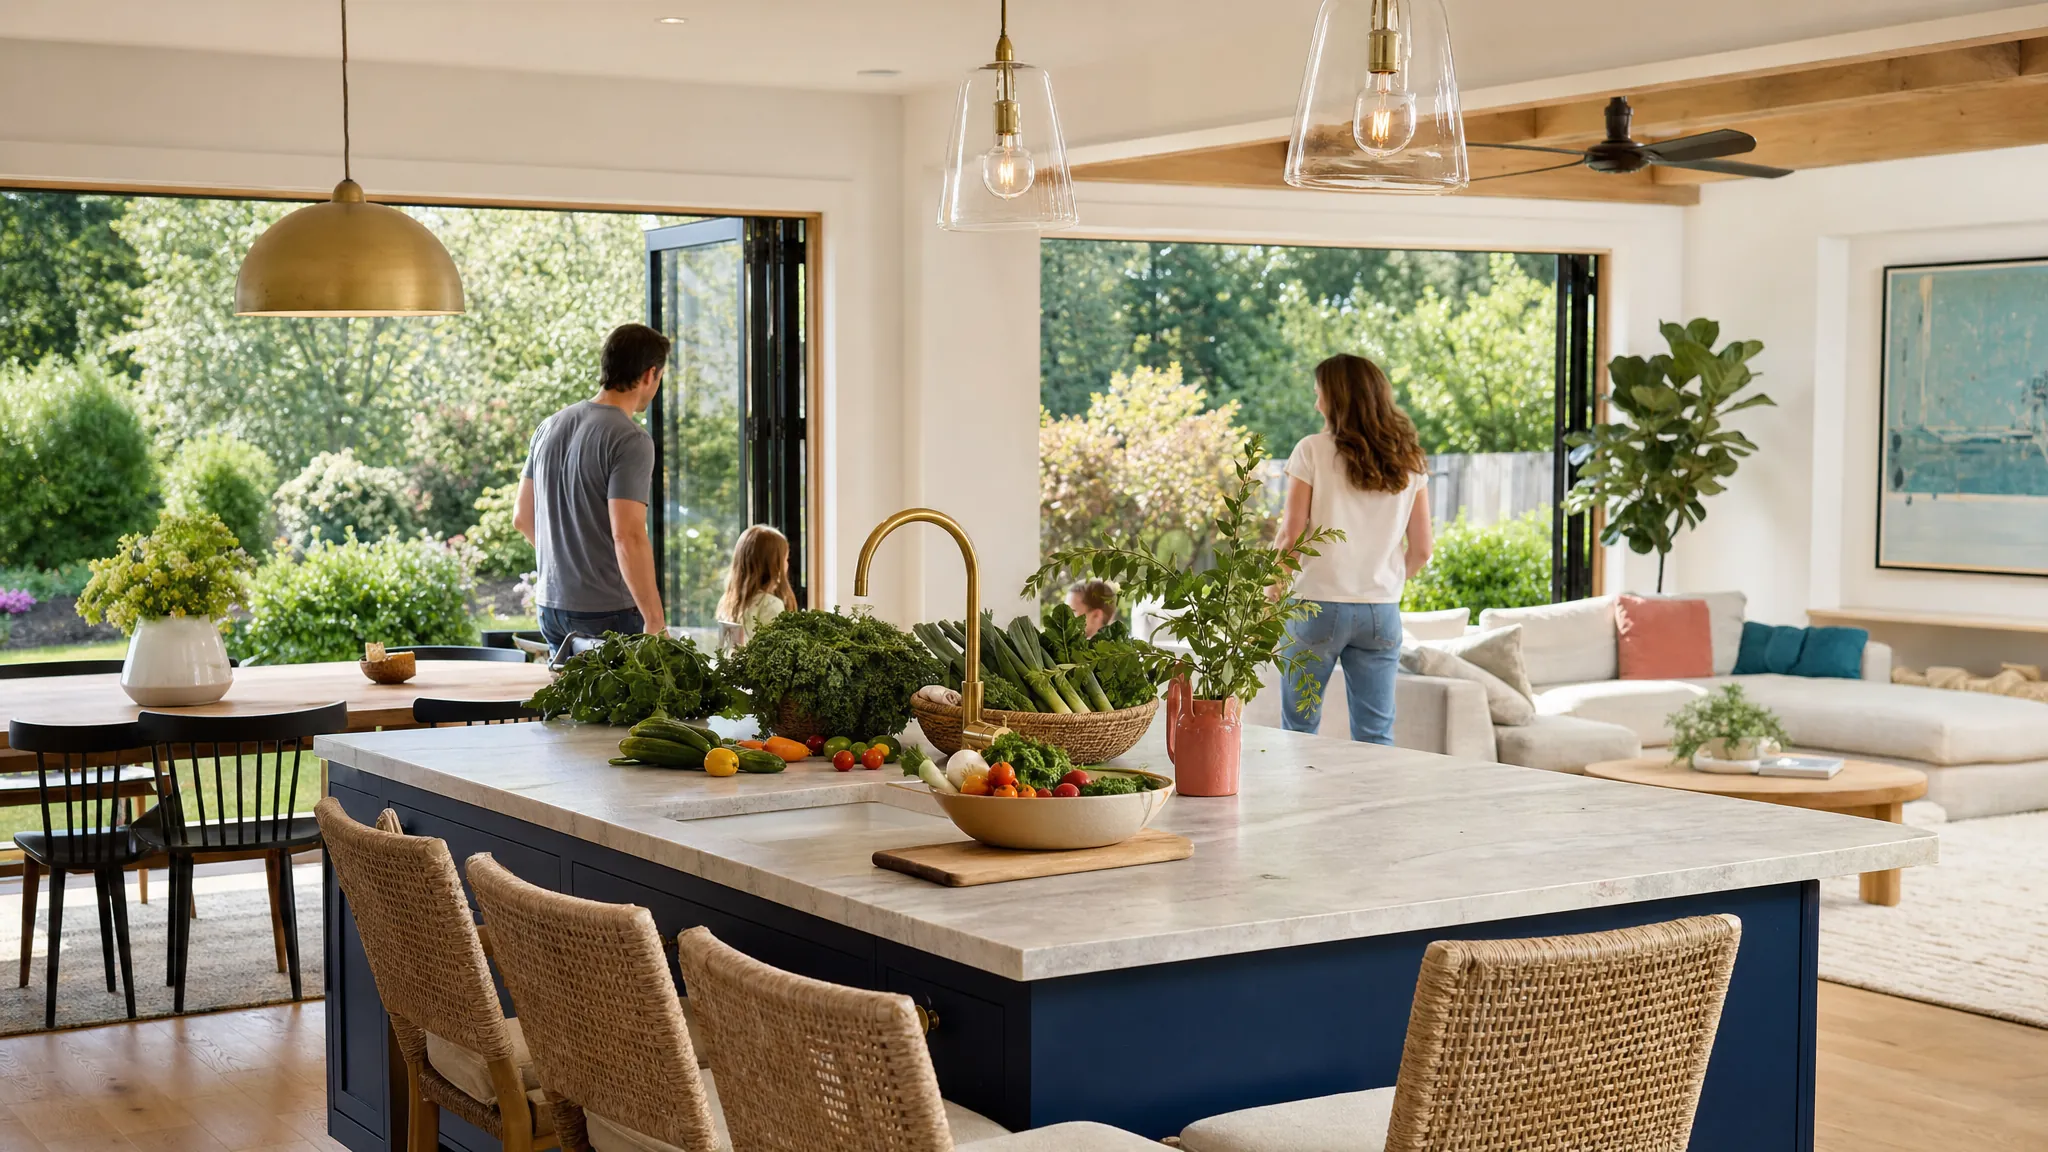
Healthy kitchen design is not about chasing a perfect finish palette or buying more appliances. It is about making the food, air, movement, and connection that matter to your household easier to repeat on an ordinary Thursday.
A kitchen can be beautiful and still leave everyday routines feeling harder than they need to be. The island becomes a permanent dumping ground. Two people cannot prepare dinner without stepping around each other. Groceries travel through three rooms before they reach the pantry. The range hood is loud enough that nobody uses it. Cleanup separates the cook from the people at the table. These are small frustrations in isolation, but they shape the room every day.
A better starting point is to trace what really happens. How do groceries arrive? Where does produce get washed? Who packs lunch, makes coffee, cooks, cleans up, or talks nearby? What changes when friends visit, a child wants to help, or someone gets home tired? The answers turn a vague wish for a healthy kitchen into decisions a design or renovation team can use.
1. Start with the food you want to make easier
Before choosing an island size or cabinet color, describe the meals and routines you want the kitchen to support. Maybe you want to cook vegetables more often, eat breakfast together, keep water close at hand, bake with children, invite friends to linger, or make a weeknight dinner with enough room for everyone to take part comfortably.
Those intentions give the layout a job. A household that makes lunch every morning needs a clear route between refrigerator, sink, counter, dishes, and backpacks. Someone who brings home a weekly farmers market haul may benefit from a direct path from entry to food storage. A family that loves to gather while cooking needs room for conversation without asking guests to stand in the cook's only work zone.
The Kitchen and Nourishment guide is a useful companion for turning those broad hopes into room-specific questions. It can help to write three short statements before a planning meeting: what you want to do more often, what feels needlessly hard today, and what needs to stay easy as your household changes.
2. Make the grocery path short and forgiving
Healthy choices are easier when the house does not make them inconvenient. Look at the trip from car to kitchen, then the next few minutes after you arrive. Where do bags land? Is there a place to set down a box before opening the refrigerator? Can pantry staples, produce, recycling, compost, and everyday dishes be put away without crossing the kitchen repeatedly?

This is not about an oversized pantry or a larger kitchen. It is about fewer unnecessary steps. A modest pantry near the entry can be more useful than a large one at the opposite end of the room. A low drawer for snacks or produce can let children participate without climbing. A landing counter near the refrigerator can prevent the dining table from becoming the default unloading zone.
Pay attention to the less glamorous parts of food storage too. Where will you keep a water bottle, lunch containers, pet food, bulk items, reusable bags, and the supplies that arrive with real life? When these items have no home, the counter becomes storage and the room feels harder to use. Good kitchen design makes it easier to put things away without creating another decision.
3. Give cooking air a real plan
Cooking adds heat, moisture, and particles to indoor air. The Environmental Protection Agency explains that ventilation can reduce indoor pollutants, and that exhaust fans which send air outdoors can remove contaminants at their source. Its guidance on improving indoor air quality is a useful starting point when you are deciding what questions to ask.
For a new kitchen or substantial renovation, ask early where the range hood will exhaust, how the duct will travel outside, and whether the hood will be practical enough to use every day. A beautiful hood that is too loud, difficult to reach, or disconnected from the actual cooking surface is not helping much. If the kitchen is open to living or dining spaces, discuss the tradeoff between a social open plan and the need to manage cooking air before walls and mechanical routes are fixed.
Windows can make a kitchen feel generous, but opening them is not a complete ventilation strategy in every season or every setting. Weather, outdoor smoke, pollen, noise, security, and the location of the cooktop all matter. The useful goal is simple: when someone is boiling water, searing dinner, or cleaning with a strong product, the home has a dependable way to clear the air.
4. Protect enough clear prep space for real meals
Counter space is often discussed as a number. In practice, its location matters more. A small, clear stretch next to the sink can be more useful than a large island covered with mail, homework, appliances, and the day's unfinished tasks. Think about where you wash vegetables, set down hot pans, chop ingredients, make coffee, pack lunch, and serve a meal.
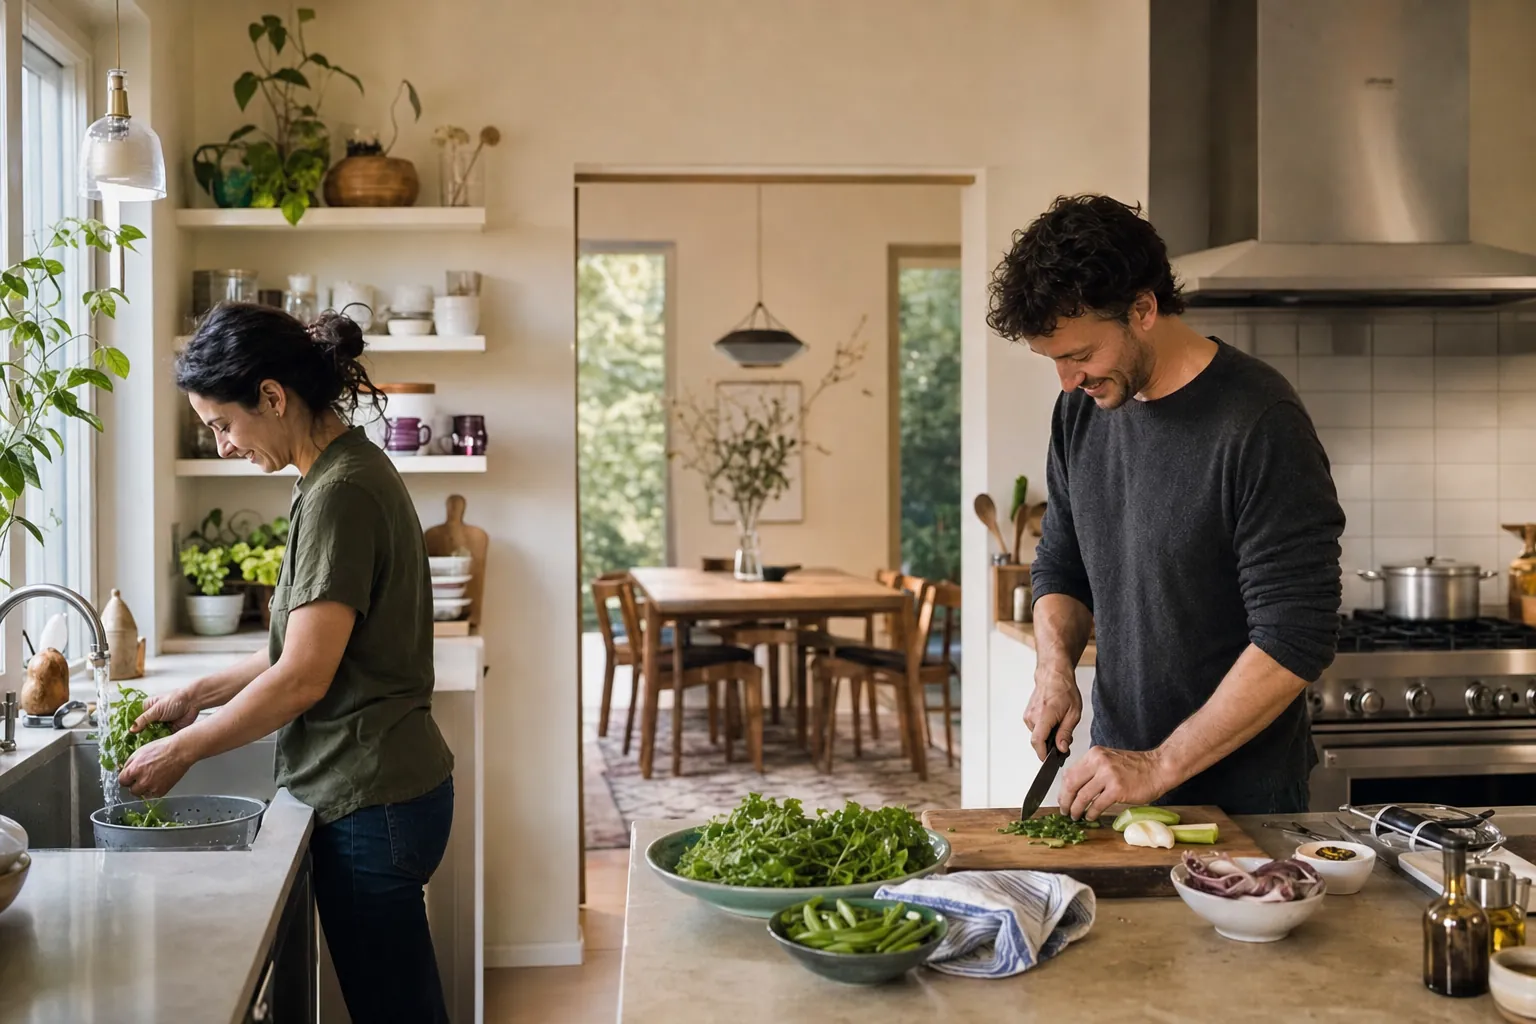
Then consider who uses those areas at the same time. A kitchen that works for one person may become frustrating when two adults cook together, a child wants to help, or someone needs a place to sit and talk. The answer is not always another island. It may be a better placement for the sink, refrigerator, cooktop, table, or a small secondary work surface that keeps people from colliding.
Walk through the door swings as well. Refrigerator doors, dishwashers, ovens, and cabinets can make a handsome plan feel tight when they all open into the same aisle. During design, sketch the ordinary moments: unloading groceries, loading the dishwasher, taking something from the oven, and passing behind the person at the sink. That simple exercise catches many layout problems before they become expensive.
5. Use storage to keep the room ready for life
Storage is not just about fitting more cabinets into a room. It is about giving the everyday objects a logical place close to where they are used. Plates near the dishwasher can make cleanup easier. Pots near the cooktop can reduce unnecessary walking. A small station for tea, coffee, or breakfast can keep the main preparation area clear. A drawer for tools that children use can make participation safer and more likely.
Start by noticing what currently lives on the counter. Some of it may belong there. Many items are there because the kitchen has not made another option easy. A well-designed drawer, a shelf that is easy to reach, a charging location away from food prep, or a landing spot near the entry can give the room back its working surface.
Do not confuse hidden storage with useful storage. Deep cabinets, high shelves, and awkward corner solutions can hold a great deal while still being hard to use. Ask what will go in each zone, who needs to reach it, and whether that item will be used often enough to deserve a more convenient location. The same thinking helps with compost, recycling, cleaning supplies, cookware, and the containers that tend to multiply around a busy household.
6. Let the kitchen connect people without becoming a hallway
The kitchen is often where a household naturally gathers. That is one of its strengths, but it can also become a problem when every route through the house passes directly through the cook's work area. A person trying to prepare dinner can not have to negotiate a parade to the patio, mudroom, powder room, or family room.

Look for a balance between connection and clear movement. A nearby table, a window seat, or a small sitting spot can keep conversation close without putting guests in the cooking zone. A direct route around the island can let children help set the table without crossing in front of a hot oven. A dining area that feels connected but intentional can encourage people to stay after the food is served.
This is where the kitchen relates to the rest of the house. The Entry and Transition guide can help you think through how bags, shoes, and groceries arrive. The room-by-room guides can help you notice how the kitchen, dining room, living room, and outdoor spaces support one another. The goal is not a single open room that does everything. It is a sequence of spaces that lets people be together without losing the ability to work, rest, and move easily.
7. Choose materials and light for long, ordinary use
A kitchen experiences spills, heat, water, hands, dishes, cleaning, and constant visual attention. Choose materials that fit the way you want to live, not just a photograph. Durable, cleanable surfaces and a practical maintenance plan usually create more ease than a fragile material that makes everyone anxious about using the room.
During a renovation, it is also worth asking how the home will be protected while work is underway. The EPA's room-by-room indoor-air guidance recommends controlling moisture and other pollution sources, which is particularly relevant when a kitchen is being opened up or rebuilt. Discuss what will be removed, how dust and odors will be managed, and what ventilation is needed during and after installation.
Light deserves the same practical attention. You need enough task light at the sink, stove, and prep surfaces to see clearly, then softer light that lets the room feel welcoming after dark. Daylight can be wonderful, but glare on a counter or heat from an unshaded west window can make the room difficult at the very time it is most used. Consider the hours you cook, the view you want to keep, and the shade or window treatment that will give you control.
8. Let the kitchen concerns become a useful plan
You do not need to turn these ideas into a brief before a first conversation. You may know that cooking together matters, that the hood needs to exhaust outside, or that the grocery path from the side door is frustrating. Talor helps connect those pieces and decide what the kitchen needs to do for the people who use it.
What Talor helps balance
Kitchen considerations worth exploring together
- How will groceries move from arrival to refrigerator, pantry, and produce storage?
- Where will we wash, chop, cook, serve, and clean up on a typical weekday?
- Does the range hood exhaust outdoors, and will it be easy enough to use every time we cook?
- Can two people work without blocking doors, drawers, appliances, or each other?
- What needs a convenient home so counters can remain useful?
- Where can people gather without turning the cooking area into a traffic lane?
Prioritize the decisions that would be difficult to change later: layout, ductwork, windows, plumbing, electrical outlets, major storage, and the routes through the room. Smaller choices can evolve. A lamp, stool, shelf, or dish can change as life changes. The kitchen's basic ability to support nourishment and connection can not have to wait.
How Conscious Home Design helps
Conscious Home Design begins with the life a home needs to support, including the small routines that make a kitchen either a source of energy and daily ease. Talor Stewart's Conscious Home Design Method™ turns those routines, relationships, and priorities into useful design decisions before drawings narrow the options.
For a new home or substantial renovation, a residential planning conversation can help identify the kitchen, air, storage, and daily-flow choices worth protecting before construction makes them harder to change.