You may be planning a bedroom because the current one never quite lets the day end. It is bright when you want darkness, close to the busiest part of the home, short on places for everyday things, or shaped around furniture before anyone considered how the room feels at night. Those details add up.
A bedroom carries some of the most private parts of daily life. It is where you wake before the household is moving, where one person gets ready while another is still asleep, where a child comes in after a bad dream, and where the day finally has a chance to settle. Air, light, sound, and circulation shape that experience long before a lamp or bedding enters the room.
Why bedroom design matters more than it looks
Bedrooms often inherit whatever space remains after the public rooms have taken the view, the light, and the attention. A plan may confirm that a bed and dresser fit, then move on. The everyday experience is more specific. Where will morning light land? What shares the wall behind the headboard? Can someone reach the bathroom without filling the room with light? Where do clothes, reading, laundry, a phone, and the small objects of a real evening belong?
Those questions are not decoration. They shape whether the room can hold rest, intimacy, privacy, and the rituals that help people begin and end a day well. A beautiful bedroom is expected. The deeper reward is a room that fits the rhythms of the people who use it.
What most plans do with a bedroom
Most plans begin with dimensions and furniture. Will the bed fit? Is there room for a dresser? Can a closet meet the program? Those questions matter, and they are only the start. The room can still be too exposed to noise, too warm in the evening, too bright at dawn, or too awkward when two people keep different hours.
That does not make a conventional bedroom plan wrong. It simply leaves a great deal of life undecided. The difference comes from treating the bedroom as an Activity Space, one with its own patterns, relationships, and needs inside the home.
What changes when the room is designed with intention
In the Conscious Home Design Method™, Talor Stewart begins with the life the home needs to support. For a bedroom, that means listening for a concrete picture of a real evening and morning, then carrying that picture into the plan. The room is not asked to solve every future situation. It is given enough clarity and flexibility to support the household as it lives now and as life evolves.
A bedroom can change the shape of a day
Imagine a couple where one person wakes early. In a familiar layout, the closet, bath, and doorway may all sit beside the bed. Morning begins with a light switched on, drawers opening, and one person trying to move quietly through a room designed as a single undifferentiated box.
Now picture the same morning in a plan that gives the closet or bath a short transition, places a low light where it is useful, keeps the bed on the quieter wall, and provides a real place for clothes and essentials. Nothing about that solution needs to look specialized. It simply recognizes that two people can share a room while keeping different rhythms. The design supports both.
The same thinking applies to a child’s room, a guest room, or a bedroom being renewed as part of a larger renovation. Some households want bedrooms close together. Others want a more protected primary suite. Some need quick access to a child at night. Others need the room to sit away from a home office, television, laundry, or late-arriving cars. The right arrangement comes from the life already being lived, not from a universal rule.
Air, light, sound, and sleep
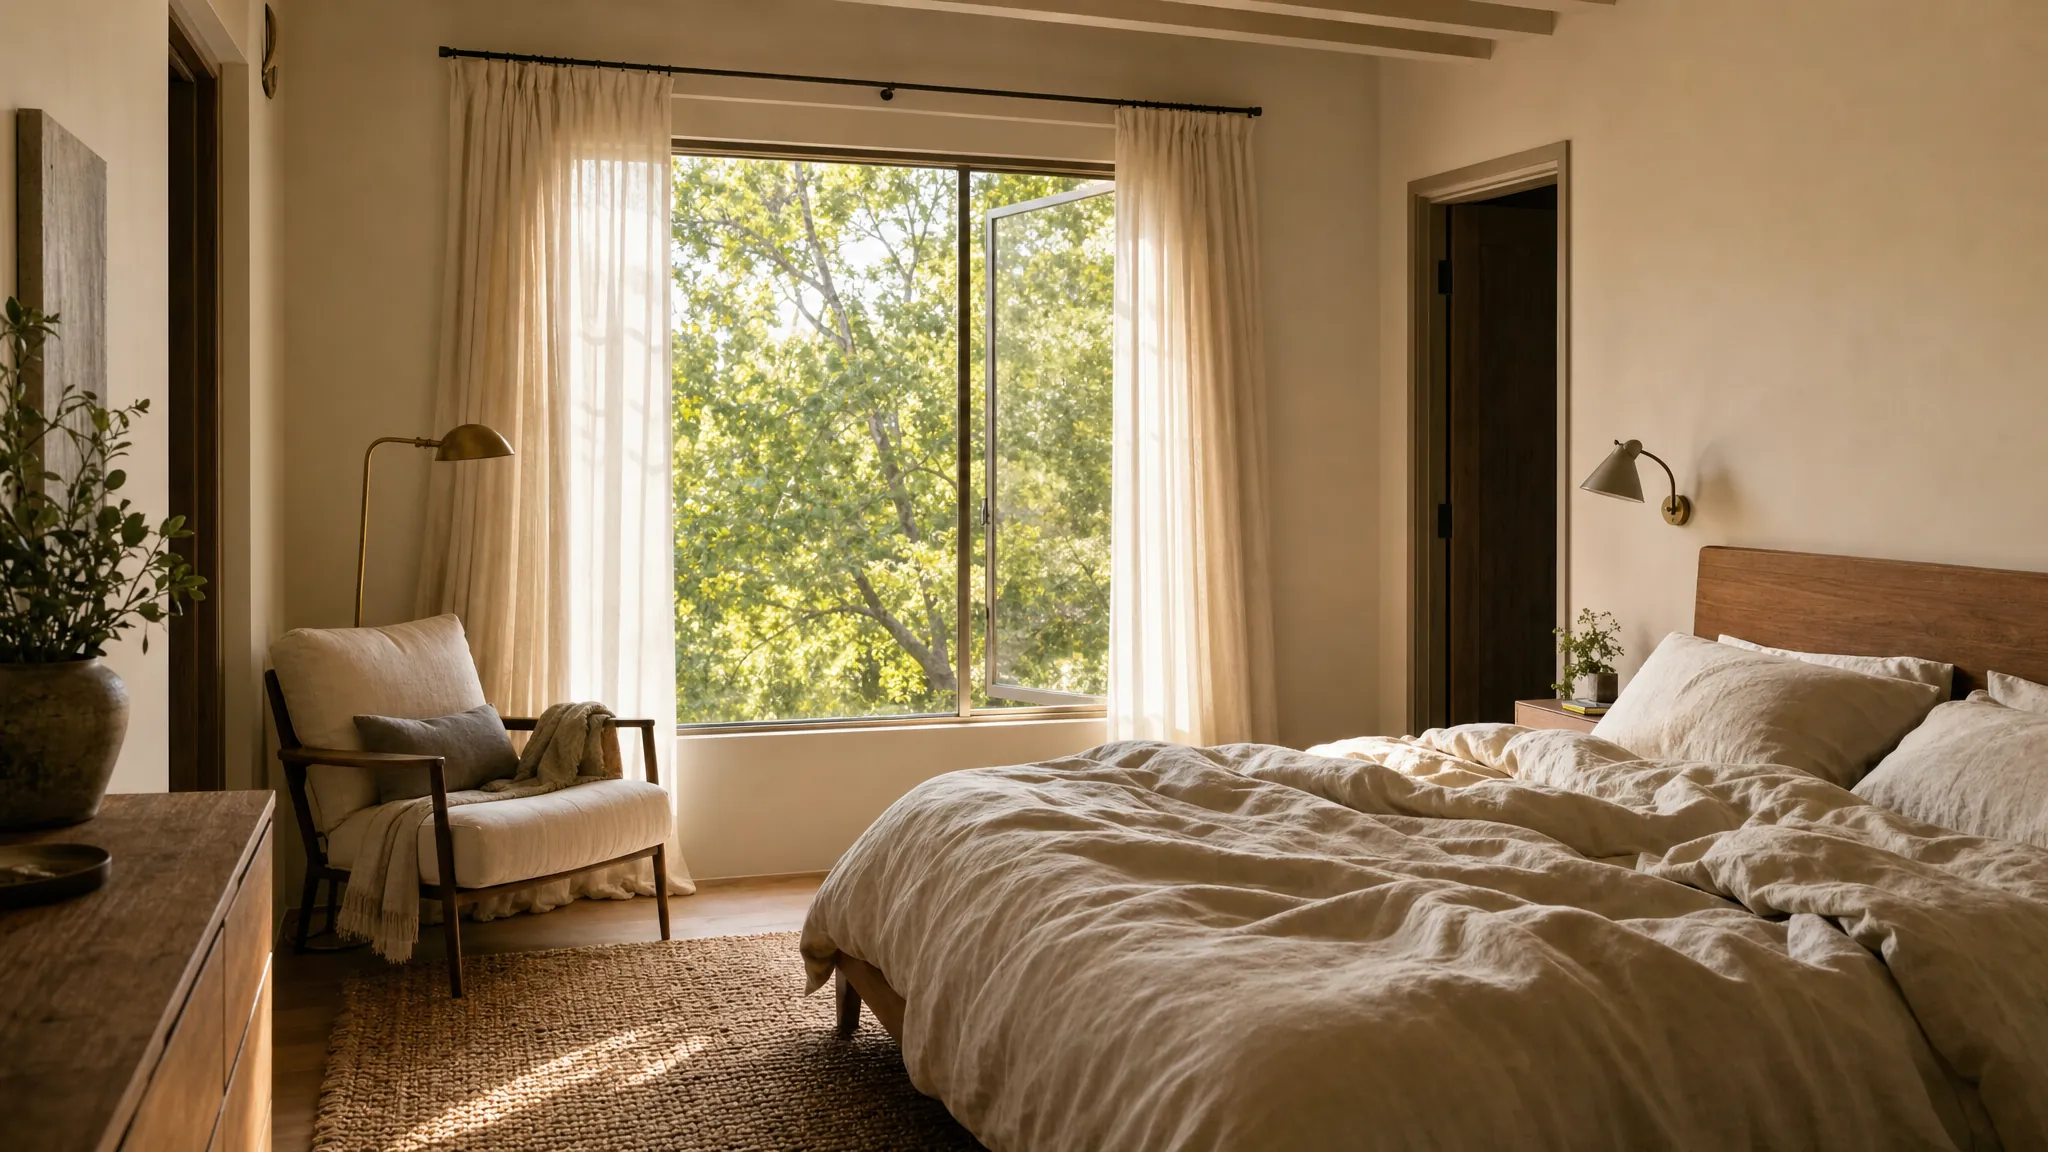
Fresh air and temperature deserve attention because sleep happens in the body, not in a floor plan. Windows, shading, ventilation, and the way a room holds heat all influence whether it feels comfortable through the night. A renovation can be the moment to rethink a hot upstairs room, stale air, condensation, or a window arrangement that never gives the room a useful balance of privacy and airflow.
Light has its own rhythm. Morning light can be a gift in one bedroom and a disruption in another. Evening privacy, window coverings, exterior lighting, and the route through the home after dark all matter. A layered lighting plan allows someone to read, get dressed, or check on a child without turning the entire room into midday.
Sound calls for the same level of care. A bedroom beside a mechanical room, laundry, active living room, stair, garage, or driveway may still work well. The plan simply needs to acknowledge what is on the other side of the wall, floor, ceiling, window, and door. A closet, bath, hall, better door, or revised furniture placement can change the experience in a meaningful way.
Some of the questions we ask
Talor’s conversations about bedrooms are concrete. They start with what already matters to you and what you want the home to make possible.
- What happens in this room before sleep and after waking?
- Who needs to move through the room, and at what points in the day?
- Where do light, sound, heat, cool air, and privacy currently come from?
- What needs to live near the bed, and what needs a place of its own?
- How close do the people in the household want bedrooms to be to one another?
- What has felt especially good in a bedroom you have lived in or visited?
Answers to those questions turn a wish for better sleep into design information. They can guide bedroom placement, windows, walls, storage, lighting, and the relationship between the bedroom, bath, closet, and rest of the home.
Bring the room into the larger plan
The bedroom is one of the Nine Essential Spaces, and it works best when it is considered alongside the entry, kitchen, living areas, bathrooms, and places for focus or movement. A quiet room depends on what happens around it. A useful bedroom routine may depend on the path from the entry, the laundry, the bath, or the outdoor spaces that shape an evening.
Explore the Sleep and Intimacy guide for the role this room can play within the home, and see how the Conscious Home Design Method™ turns daily life into clear direction before a plan is fixed.
Discuss your bedroom and flow
If you are planning a new home or a substantial renovation, a conversation can bring the bedroom choices into focus early enough to matter. Talor can help you connect sleep, privacy, air, light, and daily rhythm to the larger home you are creating through residential architecture and planning.