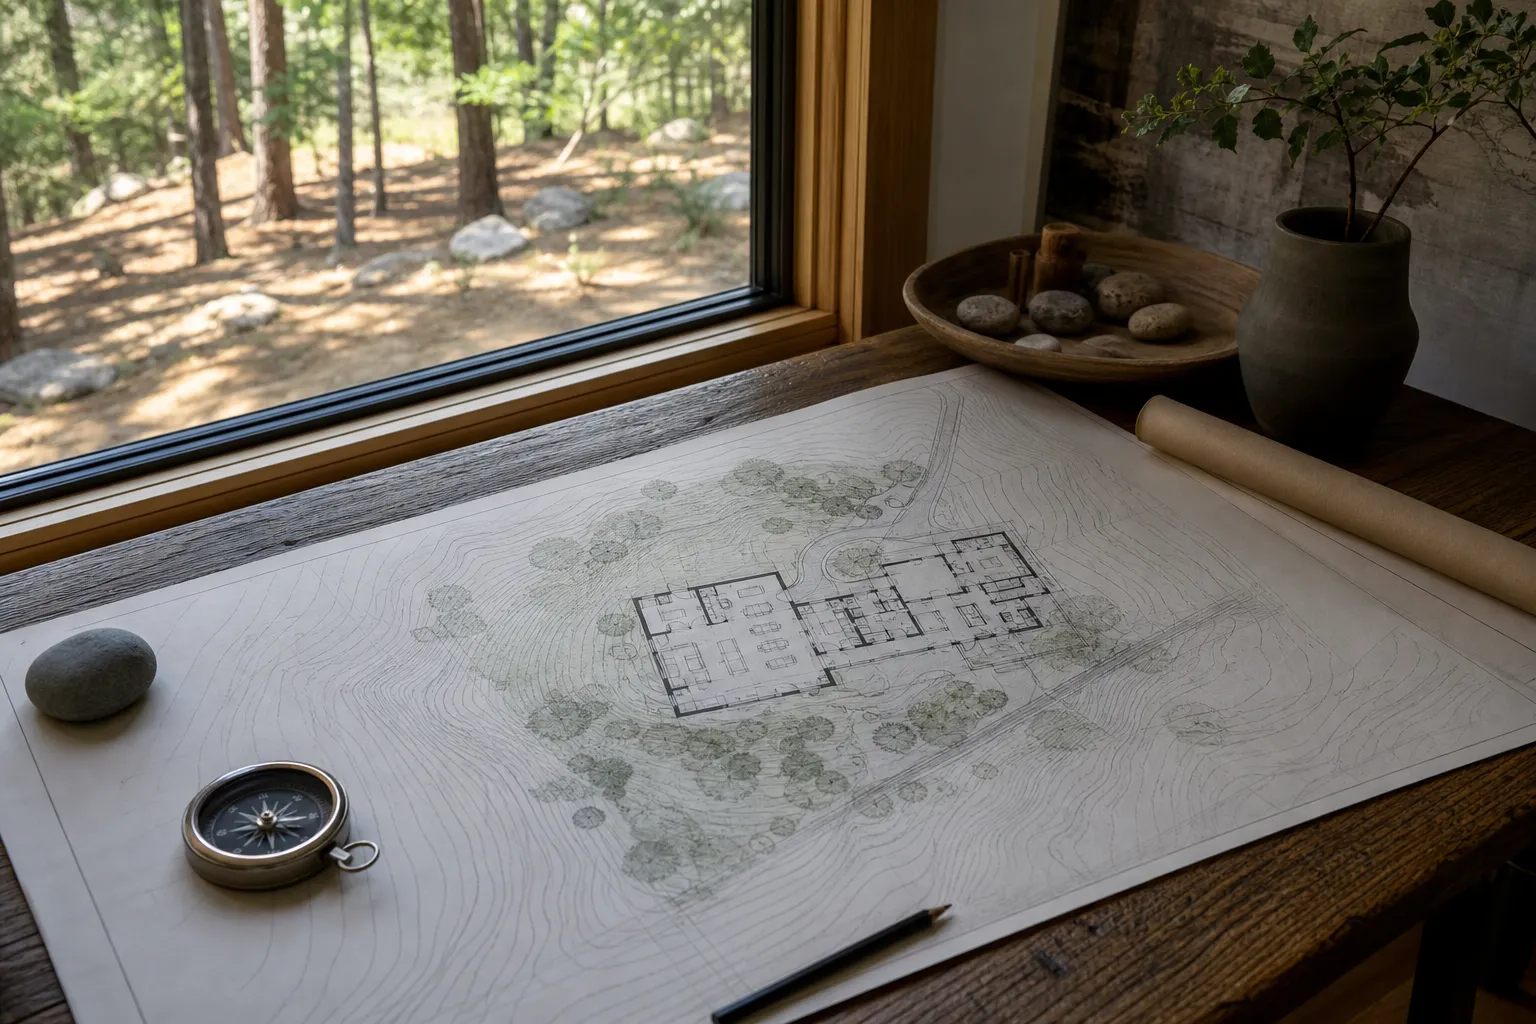
Both routes produce drawings. Both get houses built. They differ in where the work starts, how far it goes, and what the drawings are able to do once a builder opens them.
This is a comparison of two processes, not two kinds of people. Talor worked within conventional delivery for years before developing the Conscious Home Design Method™, and every process makes trade-offs.
The two routes side by side
| Drafting / plan drawing | Architectural design | |
|---|---|---|
| Typical starting point | A layout you supply, a stock plan, or a sketch | Questions about how you live, before any layout exists |
| Professional responsibility | Scope and credential vary by practitioner | Licensed Architect, bound by a professional duty and standard of care |
| Site as an input | Usually applied to the plan afterwards | Drives the plan from the beginning |
| Scope of the set | Permit-level drawings | Permit and bid-level set with assemblies, schedules and specifications |
| Typical fee | Lower, often a few thousand dollars | 5-15% of project cost across the profession; 8-12% here, as a fixed fee |
| Bid quality | Builders price partly by estimate where drawings are silent | Three to five builders price from the same complete information |
| Best suited to | A known-good layout that needs documenting | A new home on a specific site, shaped around a specific household |
What licensure means in practice
Architects are licensed state by state. Each state sets its own requirements, partly because conditions differ, snow load in Vermont is not snow load in Georgia, and energy codes vary considerably. A state board holds each architect's license status and standing, including any disciplinary history. That record exists precisely so it can be checked, and it is a more substantial signal than most other credentials you will encounter.
Talor Stewart is a Licensed Architect with over 25 years in the industry.
Where the cost difference lives
A drafter's fee is lower because the scope is narrower. That is a fair exchange, not a shortcut. If you already know the plan works for you, paying an architect to arrive at the same plan is money spent twice.
The exchange stops being fair in one specific situation: when the layout you are handing over has not been tested against how you actually live. Then the drawings are precise renderings of a decision nobody examined, and the cost of that shows up later, in a house that works for someone but not quite for you.
What a complete set changes at bid time
Stage 3 of the process, Construction Documents, takes six weeks to ninety days. About 95 percent of the work is carried by the architect. The output is a set drawn to the level where a builder can price it rather than estimate around it.
Then three to five qualified builders are invited to bid from that same set. Because they are all reading identical information, the numbers come back comparable. The spread tells you about the builders, their schedule, their crews, their margins, instead of telling you how differently four people interpreted an ambiguous drawing.
Builders generally welcome this. A clear set is faster to price and faster to build, and it lets them focus their expertise on means and methods rather than on filling gaps.
Which route fits you
A drafter or residential designer fits when you have a plan you have lived in, or a stock plan that genuinely matches your household, and you need it documented for permit on your lot.
An architect fits when the house does not exist yet, when you are building new, on a particular site, for a particular way of living, and the layout is still an open question.
If you are between the two, there is a middle step. A Feasibility Study at $3,500 tests a specific plan or a specific piece of land before you commit either way. A Lifestyle Design Brief™, also $3,500, produces your HomePrint™ and a concept floor plan, which a drafter can then document, if that is the route you choose.