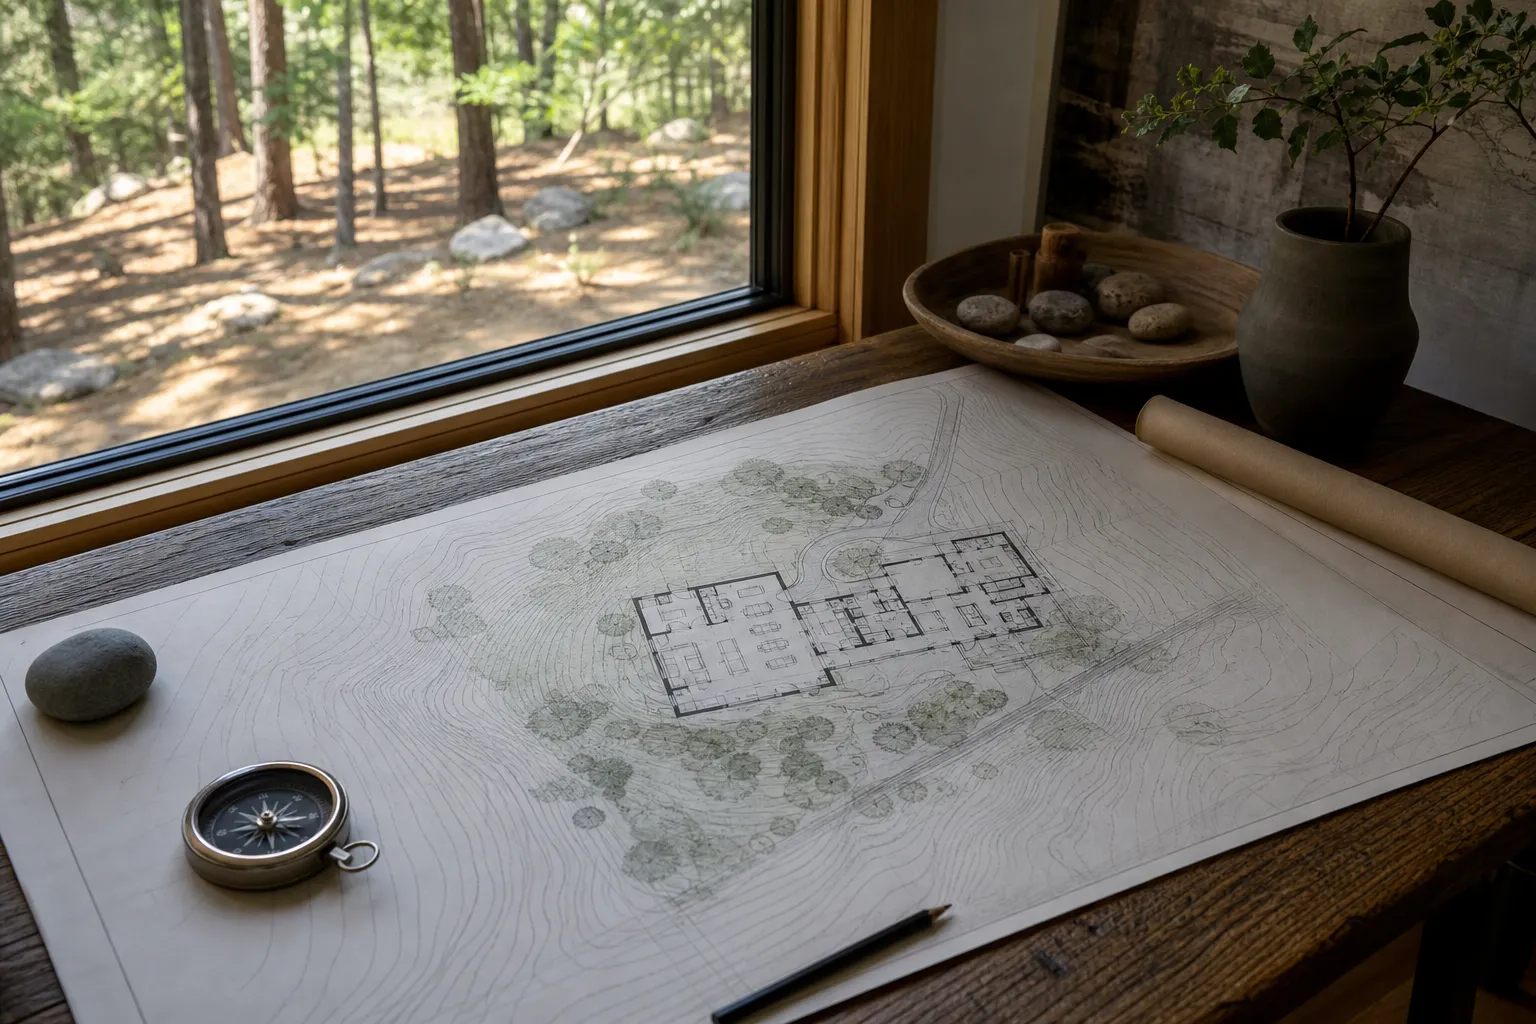
A portfolio tells you what an architect has built. It tells you very little about what it will be like to build with them, or whether the house at the end will fit the way you live.
Here is what to look at instead.
1. Confirm the license, and read the standing
Architects are licensed state by state. Each state board holds a public record: whether a license is current, how long it has been held, and whether there have been any disciplinary matters. That record is more substantial than most credentials you will come across, because it is maintained by a regulator rather than by the profession.
Membership in a trade association is a different thing, it signifies membership, not qualification, and roughly six in ten licensed architects belong to one.
Talor Stewart has been a licensed architect since 2018, licensed in California and Vermont, with more than 25 years in the industry.
2. Ask how the design starts
This is the question that separates firms more than any other.
Some begin with the site. Some begin with a layout you bring. Some begin with precedent, a style, a reference house, a magazine. All of these produce houses.
The Conscious Home Design Method™ begins somewhere else: with how you live. Design the life, then the house to support it. Before a line is drawn, the process works through what the household actually does, physical needs, safety and security, connection and belonging, esteem and accomplishment, creative expression, and builds a written program from the answers.
That program becomes the HomePrint™, and it is the thing the plan is measured against. It also becomes something useful long after: once you have it, you can look at any design you come across and know quickly whether it belongs in your life or not.
3. Look at the process, not only the pictures
Ask for the shape of the work in stages, with durations.
A reasonable answer looks like this: predesign and discovery, two to six weeks; design, four to eight weeks; construction documents, six weeks to ninety days; construction support, optional.
Then ask how the effort is distributed. Most projects give predesign about one percent of the pre-construction work. A healthy share is closer to twenty percent. Predesign decides 80 to 90 percent of how the home performs and how it feels to live in, so where a firm puts its attention tells you a great deal about what you will get.
4. Understand the fee structure before the fee
Across the profession, total architectural fees run 5 to 15 percent of project cost. Conscious Home Design sits at 8 to 12 percent, high value at a moderate investment, quoted as a tiered fixed fee rather than a percentage, so it is a fixed price you can plan on.
Ask which structure a firm uses and what triggers an addition. A percentage-based fee is entirely normal; just understand that it moves when your budget moves.
5. Ask when builders enter
Conventional delivery brings the builder in at the end, to bid a completed set. That works, and it has been standard practice for a long time.
There is also value in earlier contact, brief, often an hour or two late in predesign, enough to gauge interest and show where the concept stands. Builders tend to welcome it: familiarity before bidding, and an opportunity to guide means and methods for cost and speed without compromising quality. Ask each firm how they handle it, and why.
6. Notice how you are listened to
You will spend months with this person. In the first conversation, pay attention to the ratio of talking to asking, and to whether the questions go anywhere you did not expect.
Good discovery feels like being taken seriously. It is not therapy and it does not need to be, it is a designer gathering the specific material that will shape a specific building.
"Talor is a true thought leader, his design approach is revolutionary. The ideas contained in the Conscious Home Design book will shape and serve humanity for generations." , Autumn Barnett, Psychotherapist, MSW, Lifestyle Design Brief™ client
Ways to start small
You do not have to commit to a full engagement to find out whether a firm fits.
- Digital Bundle, $47 and Complete Package, $347, work through the method yourself. Low cost, low risk. What you get out depends on the questions you think to ask yourself.
- Feasibility Study, $3,500, test a specific piece of land or an existing plan before committing.
- Lifestyle Design Brief™, $3,500, the full discovery engagement, producing your HomePrint™ and a concept floor plan.
- Custom Architecture, from $25,000.
- Consultation, free, 30 minutes.