There is an honest answer to this, and it is not always yes.
Plenty of good houses get built without an architect. A builder with a plan set they have used before, on a flat lot, for a household with ordinary requirements, produces a perfectly good house at a lower design cost. That path is real and it works.
What follows is the set of conditions where it stops being the cheaper option.
What an architect is actually for
The common answer is drawings, and drawings are the visible part. But a plan set can be bought for a few hundred dollars, so if drawings were the whole job the question would answer itself.
The work that changes the outcome happens before any drawing: establishing what the house has to do, then testing that against the site, the budget, and the way the household actually lives.
That is where the money is decided. By the time a plan exists, most of the expensive choices have already been made, where the house sits, how it is organized, how big it needs to be. A plan is a record of decisions, not the place where they get made.
Five conditions that change the answer
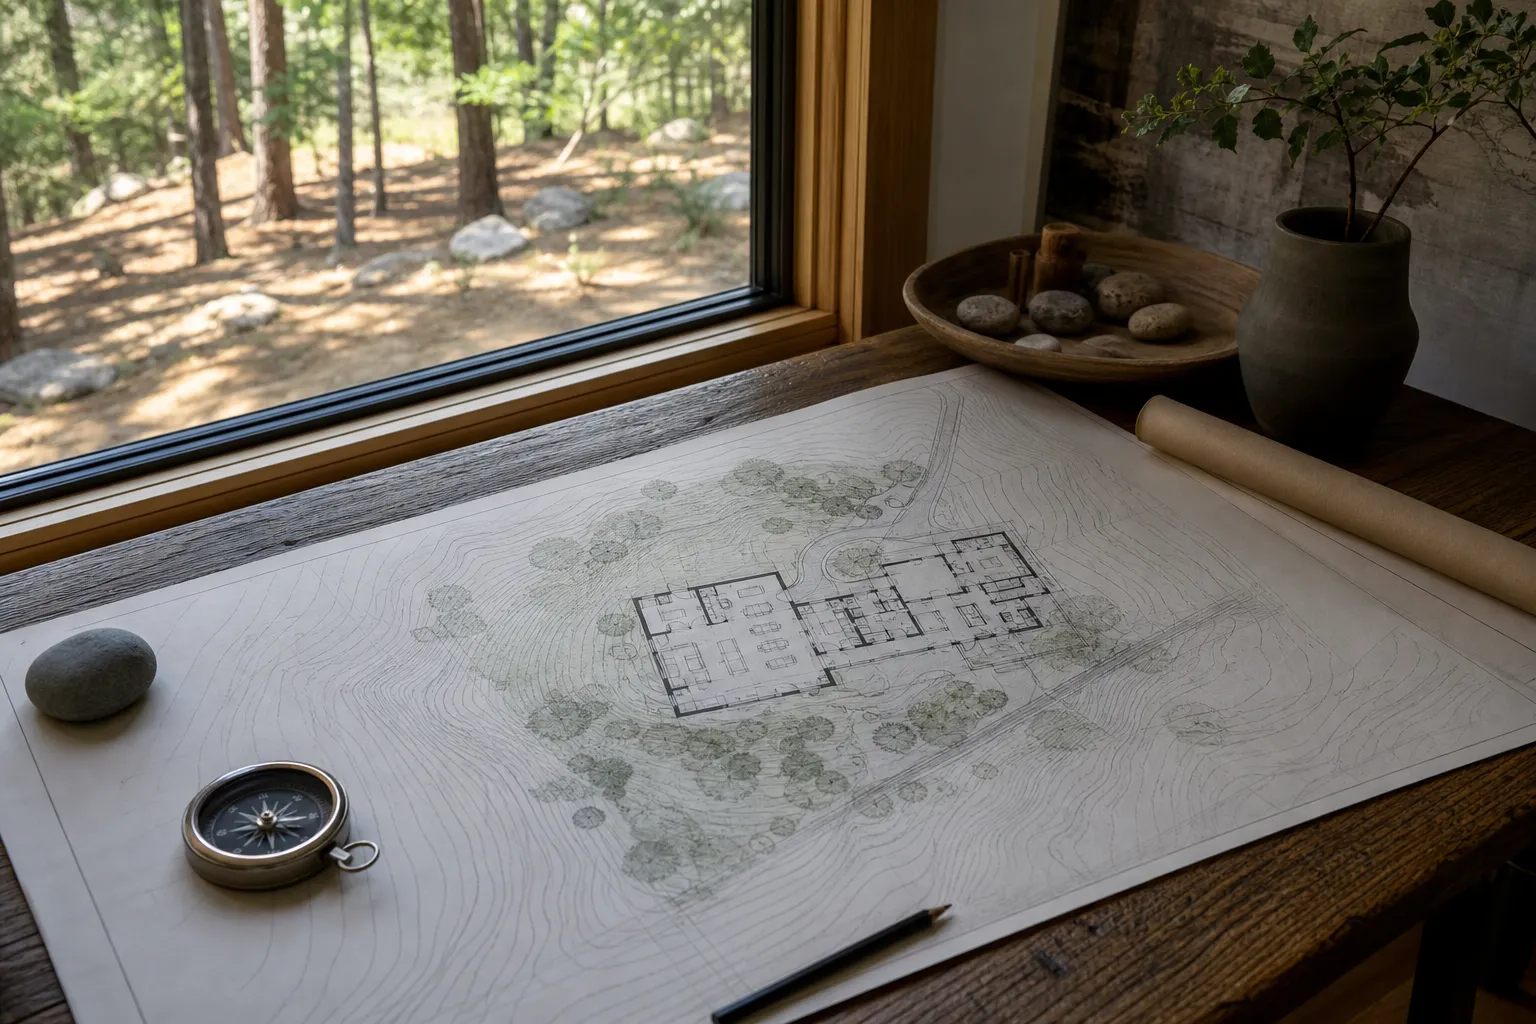
1 · The site is doing something. Slope, an awkward approach, a view worth organizing around, wetlands, a difficult wastewater situation, or an orientation that fights the standard plan. Sites like this defeat stock plans quietly, the plan gets adapted until it works structurally and stops working spatially.
2 · The household is doing something specific. Someone works from home and needs to be able to close a door. A parent is moving in. Two people keep different hours. Someone makes things, and the making needs a room. Standard plans are built around a standard week, and the further your week is from that, the more the plan costs you in daily friction.
3 · You are spending enough that fit matters. Below a certain budget, the right answer is often a good plan built well. Above it, the gap between a house that works and a house that nearly works is worth more than the design fee.
4 · You plan to be there a long time. A house you will live in for twenty-five years is an investment in a life rather than a bet on resale, and the arithmetic is different. Small daily frictions compound over that many years.
5 · Something has already gone slightly wrong. A plan that does not feel right, a builder's suggestion you are unsure about, a budget that has moved. A second opinion is cheap at this stage and expensive later.
What most plans do with the question
The conventional sequence is: choose a plan, then adapt it to the site and the household. Everyone in that process is doing competent work, and the adaptation is usually well executed.
What the sequence cannot do is ask what the house is for. That question has no place in it, by the time the plan exists, it has already been answered by somebody else, for somebody else.
What changes when the sequence runs the other way
Here is a case that recurs.
A household asks for a four-bedroom house because they have two children and want a guest room and an office. Reasonable, and a plan will deliver it.
Working through what actually happens in a week produces something different. The office is used at seven in the morning and again in the evening, and needs to be away from the bedrooms rather than next to them. The guest room is occupied eleven nights a year, and for the other three hundred and fifty-four it is where laundry accumulates. And the thing with no room at all, the thing one of them does every weekend, never made the list, because it never occurred to anyone that it could have a room.
Four bedrooms turned out to be the right number, arrived at from a different direction, and the room that mattered most was the one nobody had counted.
That is the Conscious Home Design Method™. The Nine Essential Activity Spaces establish what the house has to hold, then the plan follows from it. The square footage is an output.
When you probably do not need one
Straightforward site, conventional requirements, a builder you trust with a plan they have built before, and a budget where design cost is a meaningful share of the total. That combination works, and there is no reason to complicate it.
The honest position is that an architect earns their fee where the situation is specific. Where it is not, they may not.
Some of the questions we ask
- What happens in a week that currently has nowhere to go?
- Who is in the house at nine in the morning, and where is each of them?
- What do you make, fix, grow, play, or practice?
- How long do you expect to be in this house?
- What is unusual about how you live, even slightly?
- What is unusual about the land?
These are a handful. The fuller work is what we do together, and it is what decides whether a standard plan will serve you or quietly cost you.
A next step
Talor Stewart is a Licensed Architect and the author of Conscious Home Design, working with clients across the United States. Much of the early work happens by conversation, so distance takes care of itself.
If you are weighing this, a conversation is a reasonable way to find out, and if the answer is that you do not need an architect, that is a useful thing to know early.
[Discuss Your Project →](/discuss-your-project) · 30 minutes, no preparation needed.
Related: Custom Home Architect · Services