
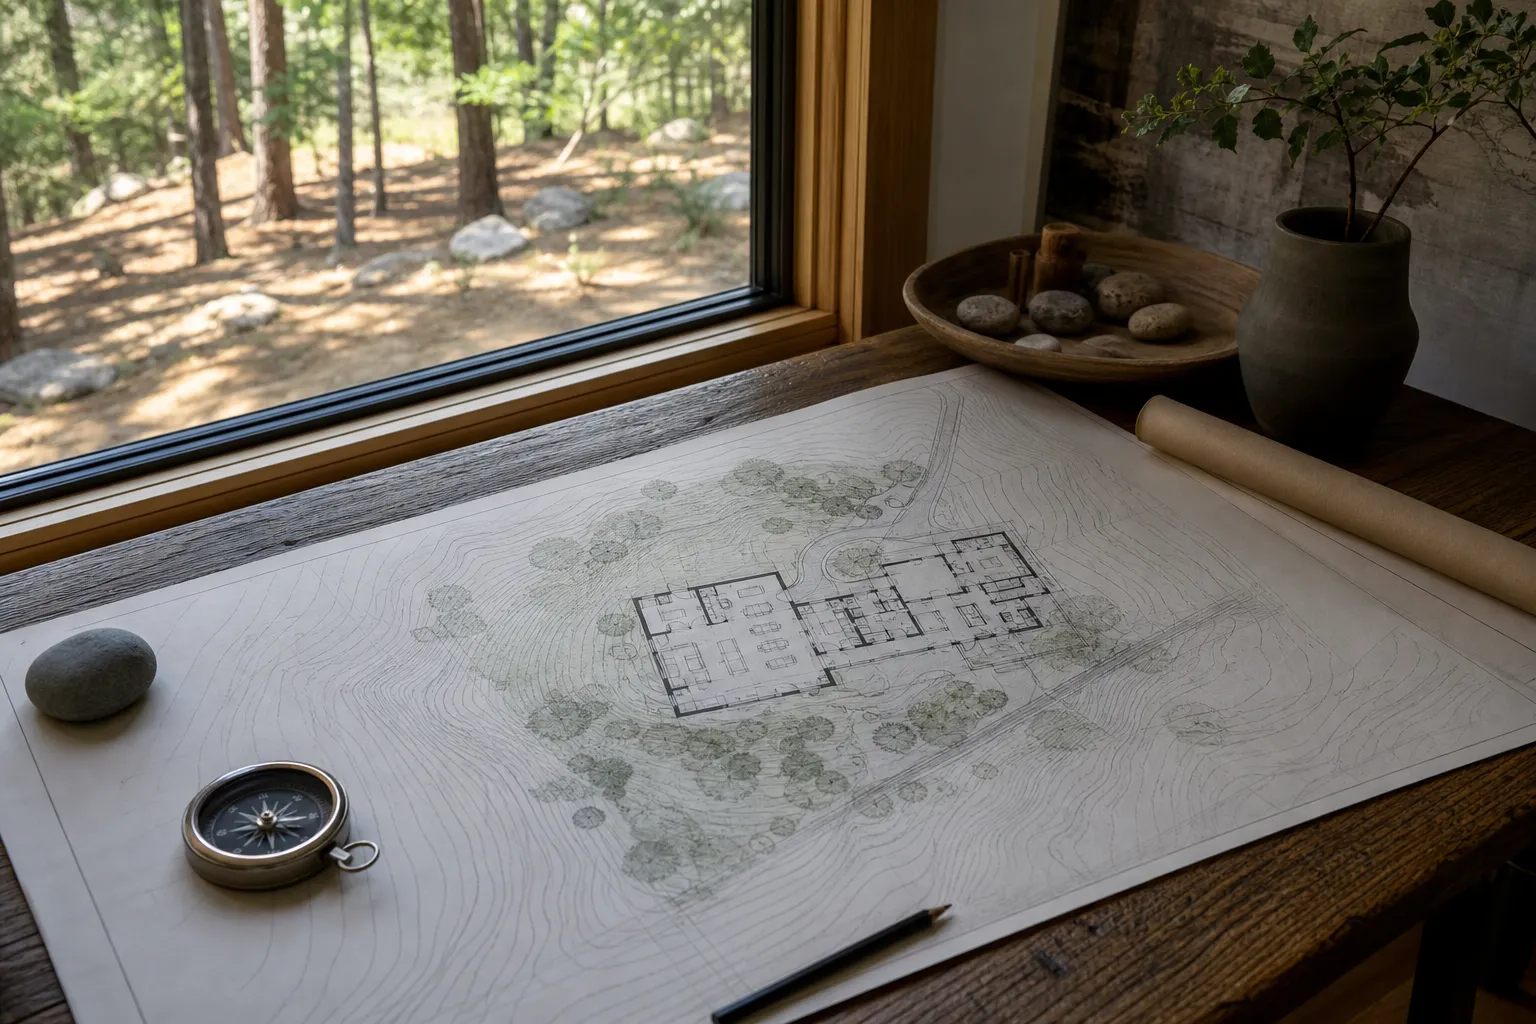
Every plan is designed for a site. The question is only whether it was designed for yours.
A plan drawn without knowledge of your land is drawn for an imagined flat, square, south-facing parcel with clean access and no ledge. Land like that exists. Most land is not like that, and the difference between the imagined lot and the real one is where a great deal of budget quietly goes.
What a site tells a designer
Sun path. Where the light arrives in December is not where it arrives in June. Which rooms get morning, which get the long afternoon, and which never get direct light at all, these are decided by orientation before they are decided by window size. Getting this right is close to free at the design stage.
Slope and soil. Slope decides foundation type, driveway length, drainage and where a walk-out can happen. Ledge decides what excavation costs. Soil decides septic placement, which in turn constrains where the house can sit.
Access. Where the driveway meets the road, how long the run is, how it handles snow and mud, and how the utilities travel to the house.
Water. Surface runoff, well location, septic setbacks, and how the ground behaves in a wet spring.
Weather. Prevailing wind, where snow loads and drifts, which side of the house takes the storms. In climates with demanding weather, that can decide entry design as much as aesthetics do.
Views and neighbors. The view usually opens in one direction, and the neighbor's kitchen window is often in the same direction. Both are design constraints.
Regulation. Setbacks, height limits, wetland and shoreland rules.
The order that makes it work
Conscious Home Design runs in a specific sequence: design the life, then the house to support it, and place that house on this land.
Stage 1, Predesign and Discovery. Two to six weeks, roughly 20 percent of the pre-construction work. It produces two things. The HomePrint™ describes how you actually live and what the home has to do for you. The concept floor plan turns that into layout, relative room sizes and adjacencies, placed on your site with orientation resolved. The concept plan is not a construction document, a blueprint or a permit drawing, it is the map everything after it follows.
Stage 2, Design. Four to eight weeks. The concept becomes a building: structure, elevations, materials, the way light moves through it. Style enters here. Beautiful? Of course. Tailored is the deeper reward.
Stage 3, Construction Documents. Six weeks to ninety days, about 95 percent carried by us, ending with three to five qualified builders invited to bid from the same complete set.
If you have not bought the land yet
This is the best possible moment to bring an architect in.
A Feasibility Study examines a specific parcel: what can be built there, roughly what site work will cost, where the house wants to sit, and whether the land supports the home you have in mind. Compared with the cost of finding out afterwards, it is inexpensive information.
If you are choosing between two parcels, this is also the fastest way to tell them apart.
If you already have a plan you like
Bring it. Plenty of good houses start from an existing plan.
A feasibility study can tell you what it would take to sit that plan on your land, reorientation, foundation changes, entry relocation, whether the windows still land where the light is. Sometimes the answer is that it adapts easily. Sometimes it is that a different starting point costs less than the modifications would.


