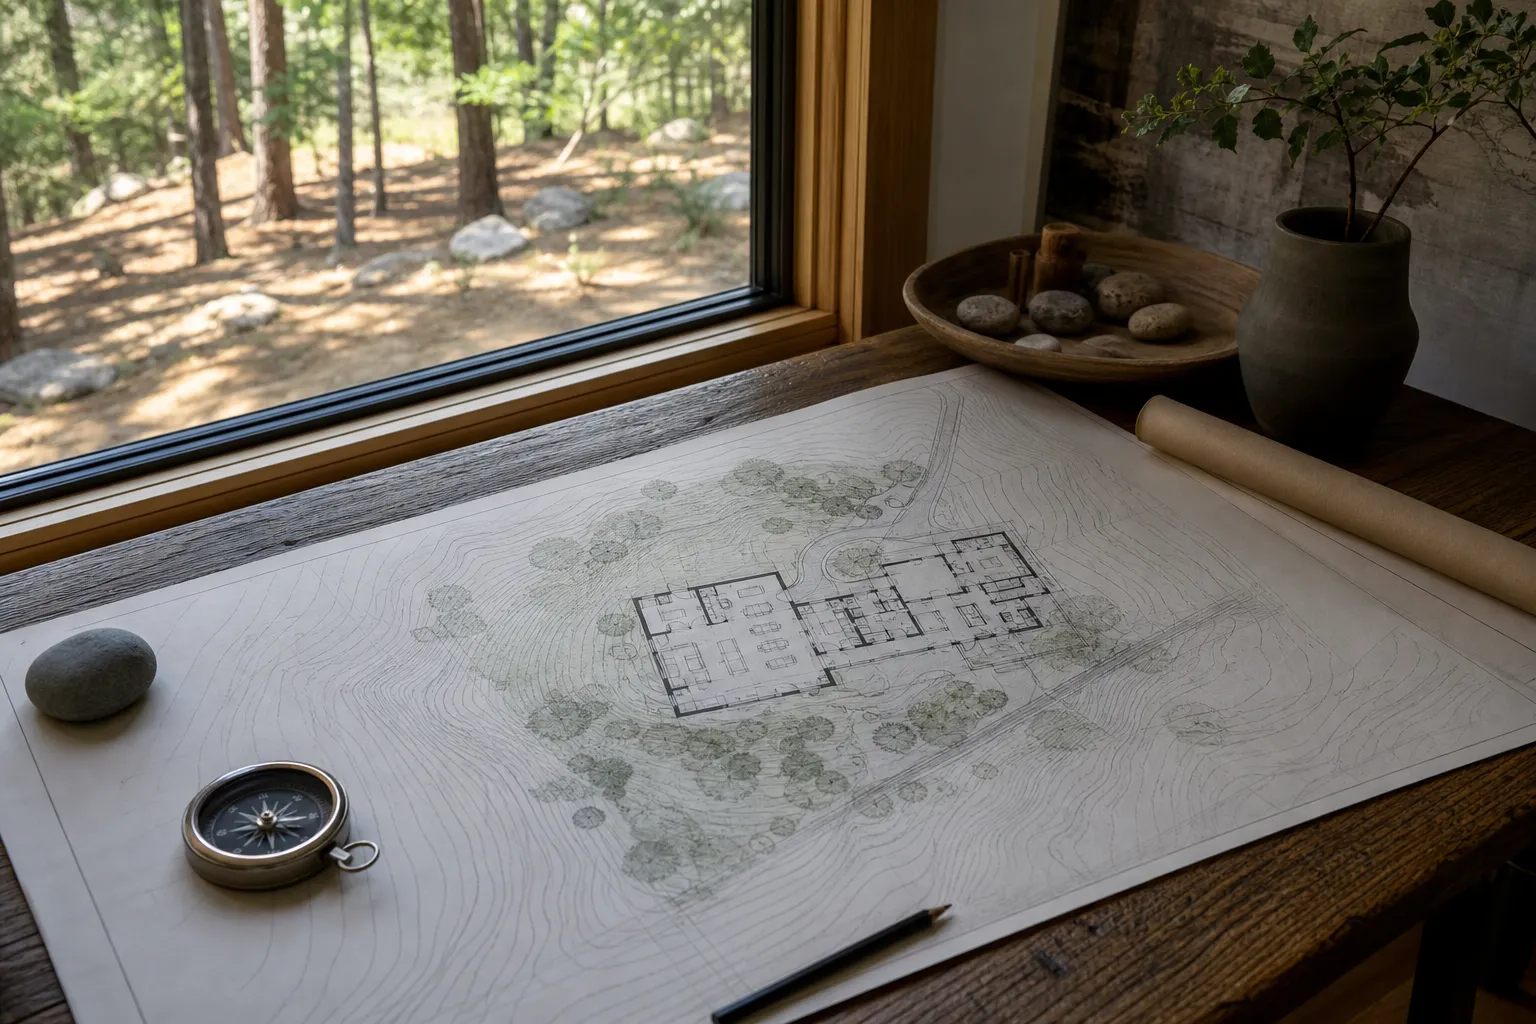
An architect and a builder both play essential roles in a successful home project. Each role contributes at a different moment. The helpful question is who can best support the decisions that are still open, and when each person belongs in the conversation.
For a custom home, a major renovation, or an addition, the earliest choices shape everything that follows. Where the home sits, how rooms connect, what the site allows, what daily life needs from the plan, and how the investment is organized all deserve a clear first look. Some projects are ready for a builder to lead construction planning. Others need more time to explore the design before that path is set.
This guide explains what each professional brings, where their roles meet, and how to choose a starting point that fits your project. The goal is a beautiful home that supports the life you are building and gives the whole team a clear way forward.
What an architect and a builder each bring
An architect helps shape the design of a home. That work can include studying the site, organizing rooms, developing floor plans and exterior character, coordinating consultants, preparing drawings, and helping interpret the design during construction. In the United States, licensure is regulated state by state. The National Council of Architectural Registration Boards explains the education, experience, examination, and jurisdictional requirements behind an architect license.
A builder turns the design into a built home. Builders guide construction sequencing, trade coordination, site operations, material purchasing, and the many practical decisions that happen while a house is coming together. Some builders work from drawings prepared by an independent architect. Others offer a design-build model, where one company carries design and construction under one agreement.
These are complementary roles, each with a distinct contribution. A strong builder brings real-world construction knowledge. A strong architect brings focused design attention and professional responsibility for the work within the agreed scope. The project benefits when both roles are clear and the homeowner knows who is helping make each kind of decision.
Start with what is already decided
The most useful starting point is the list of decisions your project has already made and the ones that remain open.
If you own a straightforward lot, have a home type you genuinely love, know the room count and layout you want, and trust a builder whose work fits your taste, beginning with that builder can be a practical choice. The first conversation can focus on construction range, timing, and how the builder's design process will shape the home.
If you are still comparing sites, deciding how a house will meet the land, choosing between several floor plan directions, or sorting out what the home needs to make daily life easier, architect-led planning can give those questions room to develop. This is especially valuable when the site is complex, the existing home has character worth preserving, or the project needs to balance several goals at once.
Begin with a few plain questions. What needs to be true of the home in the morning, at dinner, and when the people you care about gather? Which parts of the site are worth protecting? Where do you need flexibility for the years to come? What do you want to feel settled before you choose a construction path? Those answers make the professional choice more specific.

When an architect-led path is a natural fit
An architect-led path gives design investigation its own place in the project. It can be a good fit when you want to compare alternatives before committing to one plan, select a builder after the drawings are developed, or bring a preferred builder into the work for practical feedback while the layout is still taking shape.
This route is often helpful when the land has a slope, view, access issue, drainage question, zoning condition, or orientation that needs careful thought. A site is more than the surface under the house. It influences daylight, entry sequence, outdoor living, privacy, utility runs, foundation choices, and the relationship between the home and the seasons. The guide to custom house plans for your lot explains how those conditions can shape a plan from the beginning.
It is also useful when the household's needs call for more than a standard room list. A larger kitchen may actually be a question about how cooking, gathering, work, storage, and access to the yard relate to each other. An extra bedroom may be a question about privacy, a parent staying over, a changing family rhythm, or a future first-floor suite. A design process can turn those observations into a home that is beautiful and genuinely tailored to the people living there.
An architect-led path can include a builder early for comments on construction methods, sequencing, pricing assumptions, and the way a preferred team works. This gives early design questions enough attention while construction planning develops alongside them.
When beginning with a builder can be a strong choice
Beginning with a builder can be a strong choice when you value one coordinated team and are comfortable with that company's design approach. This is often appealing when the scope is well defined, the builder has a body of work you admire, and you want one company coordinating both the design and construction sides of the project.
For many homeowners, the appeal is straightforward: one point of contact, a familiar team, and construction thinking close to the design work. The American Institute of Architects describes design-build as a delivery method where the owner works with a single entity for both design and construction, instead of hiring a design team first and then bidding the work separately. AIA Contract Documents outlines the difference between design-build and the traditional design-bid-build sequence.
The best builder-led or design-build relationships still make room for discovery. Ask who leads the design meetings, how many directions the team will study before settling on a layout, how pricing feedback is shared, and what happens when an early idea opens a better possibility. The answers will tell you much more than a label on the business card.
A well-defined project can benefit from this integration. If you have a clear vision, a builder you trust, and a scope with limited design exploration, the builder's team may offer exactly the level of design support you need. The key is knowing what is included, how the home will be shaped around your priorities, and who is carrying responsibility at each stage.
How the two paths handle design, pricing, and construction
| Project question | Architect-led path | Builder-led or design-build path |
|---|---|---|
| Who carries the design work? | The architect leads the design within the agreed scope and can coordinate specialist input. | The builder's company organizes design and construction through one team or agreement. |
| When does a builder become involved? | A builder can provide early input or may join once the design is ready for pricing. | The construction team is usually involved from the beginning. |
| How is pricing developed? | A preferred builder may estimate at key moments, or multiple builders may price the completed design. | Construction knowledge and pricing feedback are generally integrated as the design develops. |
| What happens when the plan changes? | The architect and builder coordinate how a new decision affects drawings, cost, and construction. | One company coordinates the design and construction response internally. |
| When is it especially useful? | When the site, home, priorities, or plan options need deeper exploration before construction is set. | When the scope is clear and one integrated team feels like the right fit. |
The investment becomes clearer as the home, site, and scope are understood. Site work, structural needs, utilities, selections, labor availability, and the amount of detail in the drawings all influence the number. A clear process makes these factors easier to discuss as the project develops.
It is reasonable to ask every team how it keeps design and cost in conversation. You want to know when estimates happen, what information they are based on, how allowances are explained, and who helps you decide when two good priorities call for the same budget. Clear answers give you a more useful picture of the working relationship ahead.

Use early budget conversations to guide the design
Budget is most useful when it is part of the project conversation from the beginning. Early numbers offer a starting range, while later estimates reflect a more developed plan. The team can use both to understand the investment range, the parts of the home that matter most, and the choices that will have the greatest effect on construction cost. A family may care deeply about a kitchen that welcomes everyone, a quiet primary suite, a porch that extends the season, or a workshop with room for real projects. Those priorities can guide where the design energy goes.
An architect can help translate those priorities into a site strategy, room sizes, materials, and a coordinated set of drawings. A builder can help the team understand the construction implications of those ideas as they take shape. Together, that conversation can keep the home aligned with the life it is meant to support. The earlier it happens, the easier it is for each new decision to connect back to the larger picture.
Ask how the team distinguishes a starting range from a detailed estimate. A starting range may draw on similar work, local conditions, and the broad size of the project. A detailed estimate becomes more useful as the plan, materials, structural needs, and site work become clearer. Both are valuable at their respective moments. Understanding the difference helps you use the numbers as information, rather than treating one early conversation as the entire financial picture.
It also helps to name the decisions that carry the most weight for your household. Perhaps you would gladly choose a more modest guest room to create a generous everyday kitchen. Perhaps natural light in a home office matters more than a separate formal dining room. Perhaps the land suggests a smaller home with a stronger connection to the outdoors. When the team understands those tradeoffs, pricing conversations can support the character of the home instead of arriving as a separate exercise.
Compare the experience of working together
Portfolio images are useful, and the working experience deserves equal attention. Building or reshaping a home involves many conversations over time. You are choosing people who will listen closely, explain choices plainly, and help you stay connected to the purpose of the project as details develop. The right process can make complex decisions feel more manageable and give the whole team a common language for the work.
When you meet an architect, ask how the design process begins. Listen for an interest in the way your household lives, the qualities of the land, and the practical conditions around the project. Ask how drawings become more detailed, when consultants join the work, and how the architect stays involved once construction begins. These answers show how the architectural relationship will develop from an early idea into a home that can be built with care.
When you meet a builder, ask how the builder's team organizes early planning, communicates pricing, and coordinates the people on site. Look for a process that makes room for your priorities and keeps information moving between design, construction, and the decisions you will make along the way. A builder's past clients and completed homes can also reveal how the team communicates and how it carries a project through the many stages of construction.
The best conversations have a sense of mutual curiosity. You are learning how the team works, and the team is learning what matters to you. That relationship can begin with a short planning conversation, then grow into the right next step for the project. The goal is a team that brings clarity, welcomes thoughtful questions, and helps the home become more specific with each decision.
It can be helpful to invite both perspectives into an early conversation when you have a trusted builder and a project with meaningful design questions. The architect can listen for the opportunities in the site and the life of the household. The builder can share practical insight about construction, materials, and the local building process. You gain a fuller view of the path ahead, while each professional has a clear place to contribute.
As you compare teams, notice how clearly they describe the next step. One team may begin with a site visit and a detailed conversation about the life of the home. Another may begin with a preliminary construction discussion and a review of examples that fit the project. Either starting point can be useful when it gives you a confident understanding of what you will receive, who will be involved, and how the work will move from one decision to the next. Clear expectations create a steadier experience for everyone involved.
Bring the right people in early
A successful project often includes both an architect and a builder early, even when one leads the first engagement. You may begin with an architect to study your land and develop the layout, then invite a builder to comment on practical construction choices. You may begin with a builder you know and ask whether the project would benefit from architectural design support before the concept is set.
A purposeful team brings the right expertise into the room when its input can help. An architect can help you explore what the home can become. A builder can help the team understand how a favored direction may be built, sequenced, and priced. Engineers, landscape professionals, energy advisers, and interior designers can join when their work will sharpen the decisions in front of you.
The homeowner remains central to this process. The people you hire are there to turn your observations, priorities, and aspirations into a house that works beautifully. The clearer each person's role, the easier it is to stay focused on the home you are creating together.
Questions to ask before choosing a path
A practical first-meeting list
Ask for a process you can see yourself in
- Who will lead the design conversations, and who will we work with from one meeting to the next?
- How will you learn about the home, the site, and the life it needs to support before presenting a layout?
- How many early directions will we be able to compare?
- When will construction pricing inform the design, and what will that estimate include?
- Which consultants or specialists may be useful for this home?
- What drawings and decisions will we receive at each stage?
- How will the team organize a new insight about the site, budget, or layout after the work begins?
- How do you work with an outside architect or builder when that helps the project?
The answers create a useful starting point. A good first meeting leaves you with a clearer view of the project, a sense of how the team thinks, and an understanding of what the next step would accomplish. For a longer set of interview prompts, read 18 questions to ask an architect before you hire.
Use the project’s complexity as a guide
A simple home can be the right candidate for a simple process. A more complex project deserves a process that can hold its complexity with care. That complexity may come from the land, the existing structure, a goal to age in place, a household with several different rhythms, or a wish to protect the parts of a home that already feel good.
For an addition, the decision is often larger than the new room. The connection to the old house, daylight in the rooms around it, the route to the yard, plumbing, foundation, roof lines, and the rhythm of construction all need to be considered together. The Journal’s guide to planning an architect-led home addition can help you see those questions before you settle on square footage.
For a new home, the earliest opportunity may be the land itself. A short feasibility conversation can help you understand where a home might sit, what the site can support, and which questions need answers before a larger commitment. Conscious Home Design's Architect Feasibility Study is designed for that early stage.
Choose the relationship that helps you make the home more specific
The strongest choice is the team and process that help you see the home more clearly. You may begin with a builder, an architect, or both. What matters is that the work gives your priorities a real place in the plan, allows construction knowledge to arrive at the right time, and keeps the decisions understandable as the project moves forward.
Pay attention to the questions you are asked. Are they interested in the land, the rooms, the people you call family, the pace of your days, and what you want the home to make possible? Do they explain their scope plainly? Can they show you how design, budget, and construction will stay connected? A team that can answer those questions thoughtfully is giving you a useful foundation.

How Conscious Home Design helps
Conscious Home Design is an architect-led practice for people planning a new home, addition, or substantial renovation. The work begins by understanding the life the home needs to support, then carries that understanding into the site, plan, and architectural decisions. Talor Stewart is a Licensed Architect with more than 25 years in the industry.
When your project is still taking shape, a consultation is a practical place to discuss what is already clear, what needs more thought, and whether an architect-led study, a Lifestyle Design Brief™, or full architectural services fit the next stage. You can also explore the full range of planning and architecture services before you begin.