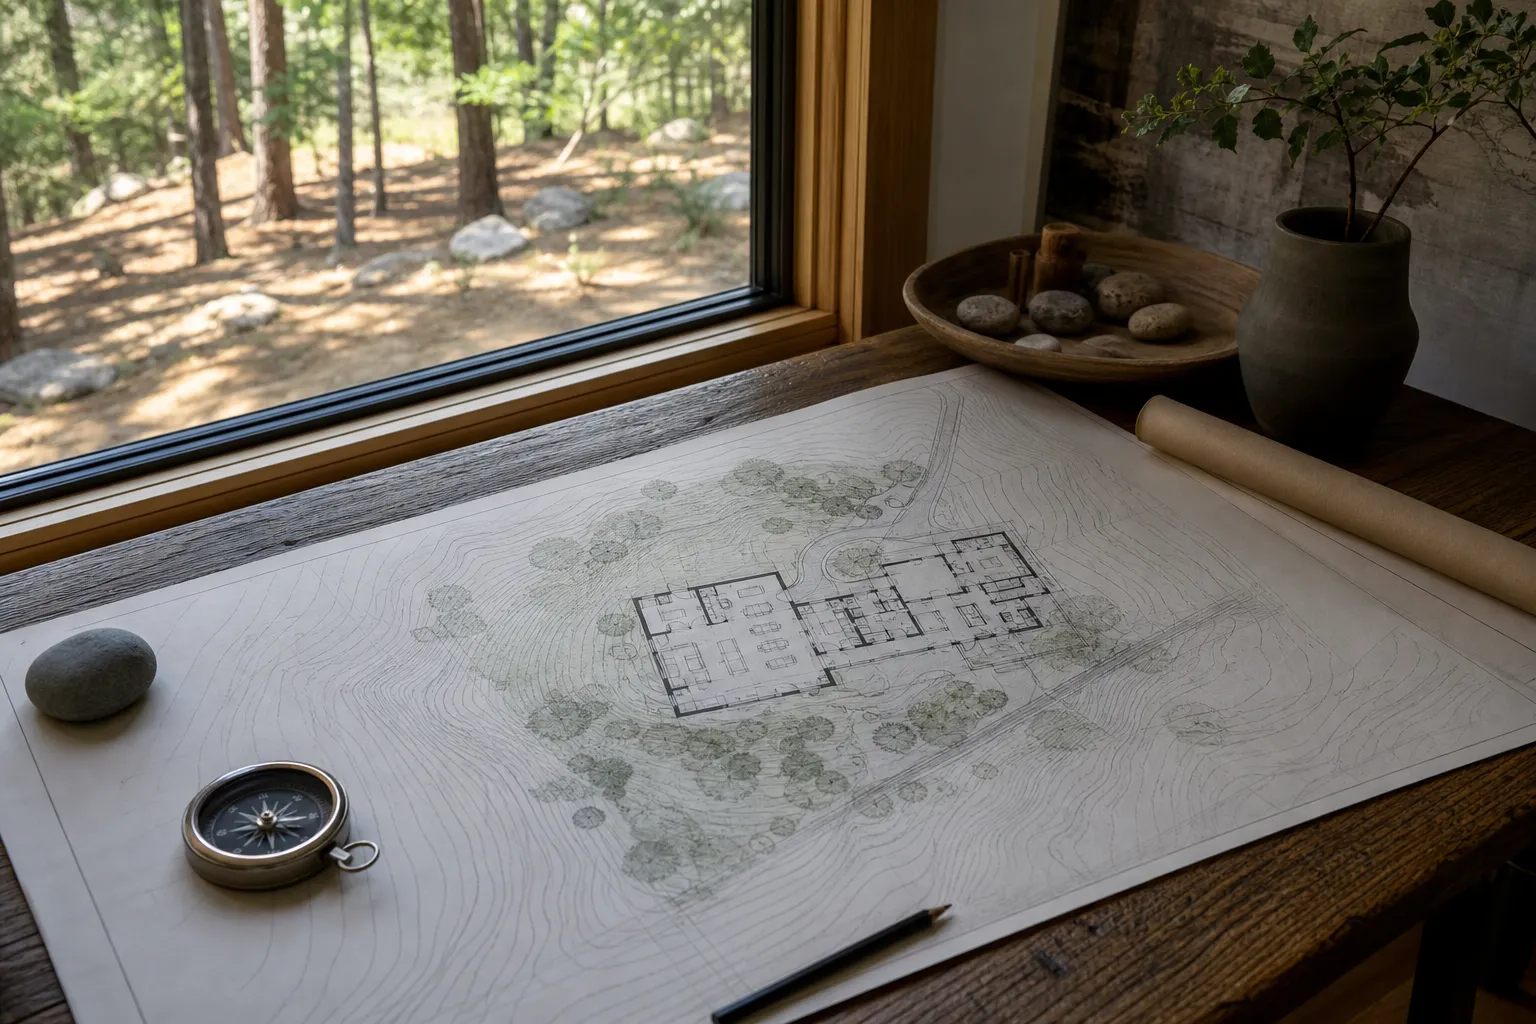
An architect and an interior designer can both make a home more beautiful and more useful. The useful question is not which title wins. It is which decisions are open in your project, and who has the right experience to help you make them well.
That distinction matters early. A renovation that begins with “we need a bigger kitchen” may become a question about removing a wall, changing the path through the house, adding windows, or making room for three people to cook at once. A new home that begins with “we want a warm modern interior” still needs someone to decide how the house meets the land, where daylight enters, what rooms belong next to each other, and how the structure, budget, and local requirements fit together.
Architects and interior designers often overlap in the way homeowners experience a project. Both may discuss room layouts, storage, light, materials, and how a home feels to use. The difference is usually in the focus of the work, the responsibility each professional accepts, and the point in the project where their expertise has the most leverage.
This guide explains the roles plainly, then offers a way to choose an architect, an interior designer, or both for a custom home, addition, or renovation.
Start with the decisions, not the title
A title alone does not tell you exactly what a professional will provide. An architect who focuses on custom homes may take a project from early site study through construction support. An interior designer may work on a whole-home renovation with detailed cabinetry, lighting, finish, and furnishing plans. Another designer may focus mainly on furnishings for rooms whose layout is already settled. Scope, qualifications, and local rules vary.
Start by writing down what needs to change. Is the question about the whole building or mostly the rooms within it? Are you working with a blank site, an existing house, or a room that already has the right bones? Will the work affect structure, exterior openings, plumbing, heating and cooling, or permits? Do you want help making the layout work, choosing the materials, furnishing the rooms, or all of those things together?
Those answers point toward the right conversation. They also help you avoid a familiar mistake: paying someone to solve only the visible part of the problem while the more consequential decisions remain unexamined.
It is worth distinguishing a design ambition from a construction scope. Wanting a home to feel calmer, warmer, more personal, or easier to use is a valid design ambition. It does not automatically tell you whether the project needs a new layout, a structural change, better storage, a lighting plan, or simply more deliberate furniture and material choices. A first conversation should translate that ambition into a clear set of decisions. Once the decisions are visible, it is much easier to assemble the right team and spend carefully.
What an architect typically brings
An architect is trained to think about a home as a connected system. That can include the site, building form, floor plans, circulation, daylight, structure, exterior character, code coordination, consultant coordination, construction documents, and the way design decisions carry into construction. In the United States, architecture licenses are issued by individual jurisdictions. The National Council of Architectural Registration Boards explains that each jurisdiction regulates architectural practice and licensure.
For a homeowner, the practical value is often the ability to hold several related decisions together. Moving a kitchen wall might change structure, daylight in an adjacent room, circulation to the yard, cabinet locations, electrical needs, and the budget. A custom home needs the room layout to work with the slope, views, access, setbacks, utility locations, and the way the household expects to live. An architect can organize those larger relationships before the project becomes committed to one answer.
This does not mean every project needs a full architectural engagement. A paint, furniture, or finish refresh rarely needs that level of work. It does mean that structural, site, exterior, permitting, or whole-house planning questions deserve to be identified early. Your local building department and project team can clarify what your specific project requires.

What an interior designer typically brings
An interior designer focuses on how the inside of a home functions, feels, and supports daily life. Depending on the practice and the project, that work can include space planning, kitchen and bath layouts, cabinetry and millwork, lighting, finishes, color, furniture, textiles, accessories, and detailed interior drawings that help the builder understand the intended result.
The work is much more than decoration when the scope calls for it. The Council for Interior Design Qualification describes interior design as a discipline that can include space planning, materials and finishes, casework, furnishings, lighting, acoustics, ergonomics, and nonstructural interior alteration work, subject to applicable laws and project conditions. Its definition of interior design is a useful reminder that the profession can involve both the experience of a room and the detailed documentation behind it.
Interior design is particularly valuable when the house already has the right framework but the rooms are not serving the people inside them. Perhaps a kitchen needs a better working sequence, a primary bedroom needs to feel restorative, a living room needs to hold both conversation and quiet, or a renovation needs a coherent approach to materials and lighting. A strong interior designer can make those choices feel intentional rather than pieced together.
Ask each designer how they work with architectural and technical questions. Some have deep renovation experience and established relationships with architects, engineers, and contractors. Others focus on furnishings and finishes after the building work is complete. Neither approach is automatically better. The right approach is the one that covers the decisions your project actually contains.
Where the roles meet
The clearest projects treat the overlap as a strength. Architects care about the life inside a home, not only the exterior shape. Interior designers care about layout, light, circulation, and the way people move through rooms, not only the final palette. A kitchen, for example, can need site-aware window placement, structural coordination, cabinetry, ventilation, lighting, appliance planning, material choices, and enough room for the people who use it at the same time.
Those decisions do not belong in isolated boxes. The best question is who will lead the overall design, who will develop the detailed interior decisions, and how the information will pass between them. Clear responsibilities prevent the homeowner from becoming the project’s translator between separate ideas that should have been coordinated long before construction.
A written scope matters here. It should explain who is responsible for the overall design direction, construction documents, permit coordination when needed, interior elevations, cabinet details, lighting plans, finish schedules, furniture plans, product selections, builder communication, and construction-phase questions. The right document makes collaboration easier because everyone knows what information they are expected to provide.
When to start with an architect
Start with an architect when the larger framework of the home is still open. That is especially common with a custom home, a substantial renovation, an addition, a difficult lot, a historic house, or a project that changes how the building meets the site and the people inside it.
An architect-led starting point is often useful when you are deciding among several possible directions. Maybe you are comparing a one-story addition with a second-floor addition. Maybe you need a new primary suite but do not know whether it belongs in the existing footprint, over the garage, or in a separate wing. Maybe you are considering a property and want to understand whether the land can support the home you imagine. These are design questions before they are finish questions.
It can also be the right beginning when the current house is fighting daily life in ways that are hard to name. A crowded kitchen may be carrying the work of an entry, office, dining room, storage room, and gathering space. A dark living room may be a consequence of an earlier addition. A wish for “more square footage” may turn out to be a circulation, storage, or room-relationship problem. Taking time to identify the real issue can lead to a much better investment.
Conscious Home Design begins at this stage. Talor Stewart works with homeowners to understand the routines, relationships, priorities, site conditions, and future possibilities the home needs to support before the floor plan becomes fixed. A feasibility study can be useful when you need clarity about a property or existing plan. For a broader project, the services overview explains the planning and architectural paths available.
When to start with an interior designer
Start with an interior designer when the building framework is already settled and the primary opportunity is inside the home. That may describe a furnishing project, a finish-focused renovation, a room that needs better storage and lighting, or a kitchen and bath update where the structural and permit path are already clear.
A good interior designer can help you make the countless detailed decisions that create comfort and cohesion. They may develop a furniture plan that makes a room easier to use, select materials that stand up to the household’s routines, coordinate cabinets and lighting, and shape the visual rhythm from one room to the next. Those decisions are not superficial. They are the texture of daily life once the construction is finished.
This is also a strong path when you know you love the layout but not the way the rooms feel. You may not need to reimagine the house. You may need a professional eye for scale, storage, lighting, color, material durability, and how the home can reflect the people who live there. In that situation, an interior designer can bring focus without turning a clear project into a larger one than it needs to be.
Even then, ask the first practical questions early. Does the project touch plumbing, electrical, exterior openings, ventilation, structural walls, or local permitting requirements? If it does, your interior designer may advise bringing in an architect, engineer, contractor, or another qualified professional. Knowing that before selections are made keeps the design and construction sides of the project moving together.

When you need both
Many of the most satisfying custom homes and substantial renovations benefit from both an architect and an interior designer. The architect can shape the house as a whole, while the interior designer can bring sustained attention to the rooms, materials, cabinetry, lighting, furniture, and tactile experience that make the architecture feel fully lived in.
Consider both when the interior is central to why you are making the investment. Perhaps you are building a home where cooking, hosting, art, reading, music, multigenerational living, or a strong connection to the landscape matters deeply. Perhaps a renovation must make an older home work for a new chapter of life while retaining the character you love. Perhaps you want a home that feels unified from the first site decision to the last bedside lamp.
Collaboration works best when it starts before the design becomes too rigid. An interior designer can offer useful insight while room sizes, windows, kitchen layouts, and storage are still flexible. An architect can make sure those insights connect to the building’s larger systems and the project’s practical conditions. The homeowner gets a more complete conversation, and the builder gets more coordinated information.
There is no need to hire every professional at the same time. A smart sequence can begin with a consultation and a clear design brief, then bring an interior designer in when the project reaches the decisions where that expertise has the greatest effect. What matters is making the handoff intentional rather than accidental.
A practical comparison for homeowners
| Project question | Architect | Interior designer |
|---|---|---|
| What is the main focus? | The home or building as a whole, including the site, layout, form, technical coordination, and the agreed design scope. | The interior experience, including space planning, cabinetry, materials, lighting, furnishings, and the details of daily use. |
| When is this especially useful? | New homes, additions, major renovations, complex sites, exterior changes, or projects with many open planning questions. | Room renewals, finish and furnishing projects, interior planning, and projects where the building framework is already clear. |
| Can they help with layout? | Yes. The work may include whole-home room relationships, circulation, daylight, site response, and construction documentation. | Yes. The work may include interior space planning, kitchen and bath layouts, cabinetry, furniture plans, and detailed room experience. |
| Who handles permits and structural work? | This depends on the agreed scope and local requirements. An architect can coordinate these needs when they are part of the project. | This depends on the designer's qualifications, the scope, and local rules. Confirm who will coordinate any required technical or permit work. |
| Can both be involved? | Yes. An architect can lead the overall design while collaborating with an interior designer on the interior experience. | Yes. An interior designer can shape detailed interior decisions within a coordinated architectural framework. |
The chart is a starting point, not a substitute for a conversation. Titles can mean different things from one firm to another, and state rules vary. Ask about the work itself: who will study the existing conditions, prepare drawings, coordinate other professionals, communicate with the builder, and stay involved when a question arises during construction?
How to decide who to hire first
Use the largest unresolved question as your guide. If the open question is “How should this house work on this land?” or “What should change before we commit to a plan?” begin with an architect or a team that can lead that broader work. If the open question is “How do we make these settled rooms feel coherent, comfortable, and tailored to us?” an interior designer may be the more direct first call.
When the answer is both, do not try to split the project into artificial pieces just to choose one title. Tell each professional what you are trying to accomplish and ask how they prefer to collaborate. The best fit will explain a sequence that respects the project’s complexity without adding ceremony for its own sake.
A useful first conversation
Questions to ask before you hire
- What decisions will you help us make before construction begins?
- What drawings, schedules, or selections will we receive, and what is outside the scope?
- How will you learn about the site, the existing home, and the life we want the project to support?
- Who will lead the design conversations and be our main point of contact?
- When do you involve a builder, engineer, interior designer, or other specialist?
- How will structural, permit, and code questions be handled for this particular project?
- How will the budget stay connected to the design choices as the work develops?
- What happens when a new question or opportunity appears during construction?
For a deeper set of interview prompts, use the Journal’s guide to questions to ask an architect before you hire. If your project is an addition or whole-house change, the guide to planning an architect-led home addition can help you identify the questions that affect the rest of the house, not only the new room.
Why scope clarity protects the project
Most homeowner frustration does not come from hiring the wrong kind of person. It comes from assumptions that were never made explicit. One person assumes the architect will select every finish. Another assumes the interior designer will coordinate structural changes. The builder receives a set of plans without cabinet details, or a beautiful material palette without a clear installation decision. Everyone is trying to be helpful, but nobody is holding the same map.
Clear scope protects the investment because it makes decisions visible before they become urgent. You can see which questions need another professional, when selections must be made for pricing, where the design needs more time, and what information the builder needs to carry the work accurately. That is not bureaucracy. It is how a thoughtful home avoids becoming a collection of expensive last-minute choices.
The same principle applies to fees. Compare proposals by the decisions they cover, the deliverables you will receive, the expected level of coordination, and the support offered during construction. A lower fee may be exactly right for a narrow, settled project. A fuller scope may be worth more when the home, site, and household need sustained attention before the work begins.
Choose the team that helps the home fit your life
A beautiful home is not only a collection of good finishes or a strong floor plan. It is the result of many connected decisions: how you arrive, cook, gather, work, rest, host, store things, move through rooms, and relate to the land outside. Architects and interior designers can both contribute meaningfully to that result.
Choose the professional, or the combination of professionals, who can help you see those decisions clearly. Look for people who listen closely, explain their scope plainly, welcome collaboration, and show a genuine interest in how you want the home to feel on an ordinary day. That is a stronger foundation than a title alone.

How Conscious Home Design helps
Conscious Home Design is an architect-led practice for homeowners planning a new home, addition, or substantial renovation. The work begins with the life the home needs to support, then connects that understanding to the site, the plan, and the decisions that shape daily life. Talor Stewart is a Licensed Architect with more than 25 years in the industry.
If you are sorting out the right team or trying to understand what your project needs first, a consultation is a practical place to begin. You can discuss what is already clear, what still needs thought, and whether a feasibility study, Lifestyle Design Brief™, full architectural services, or a coordinated design team fits the next stage. Explore the available planning and architecture services, then discuss your project when you are ready.