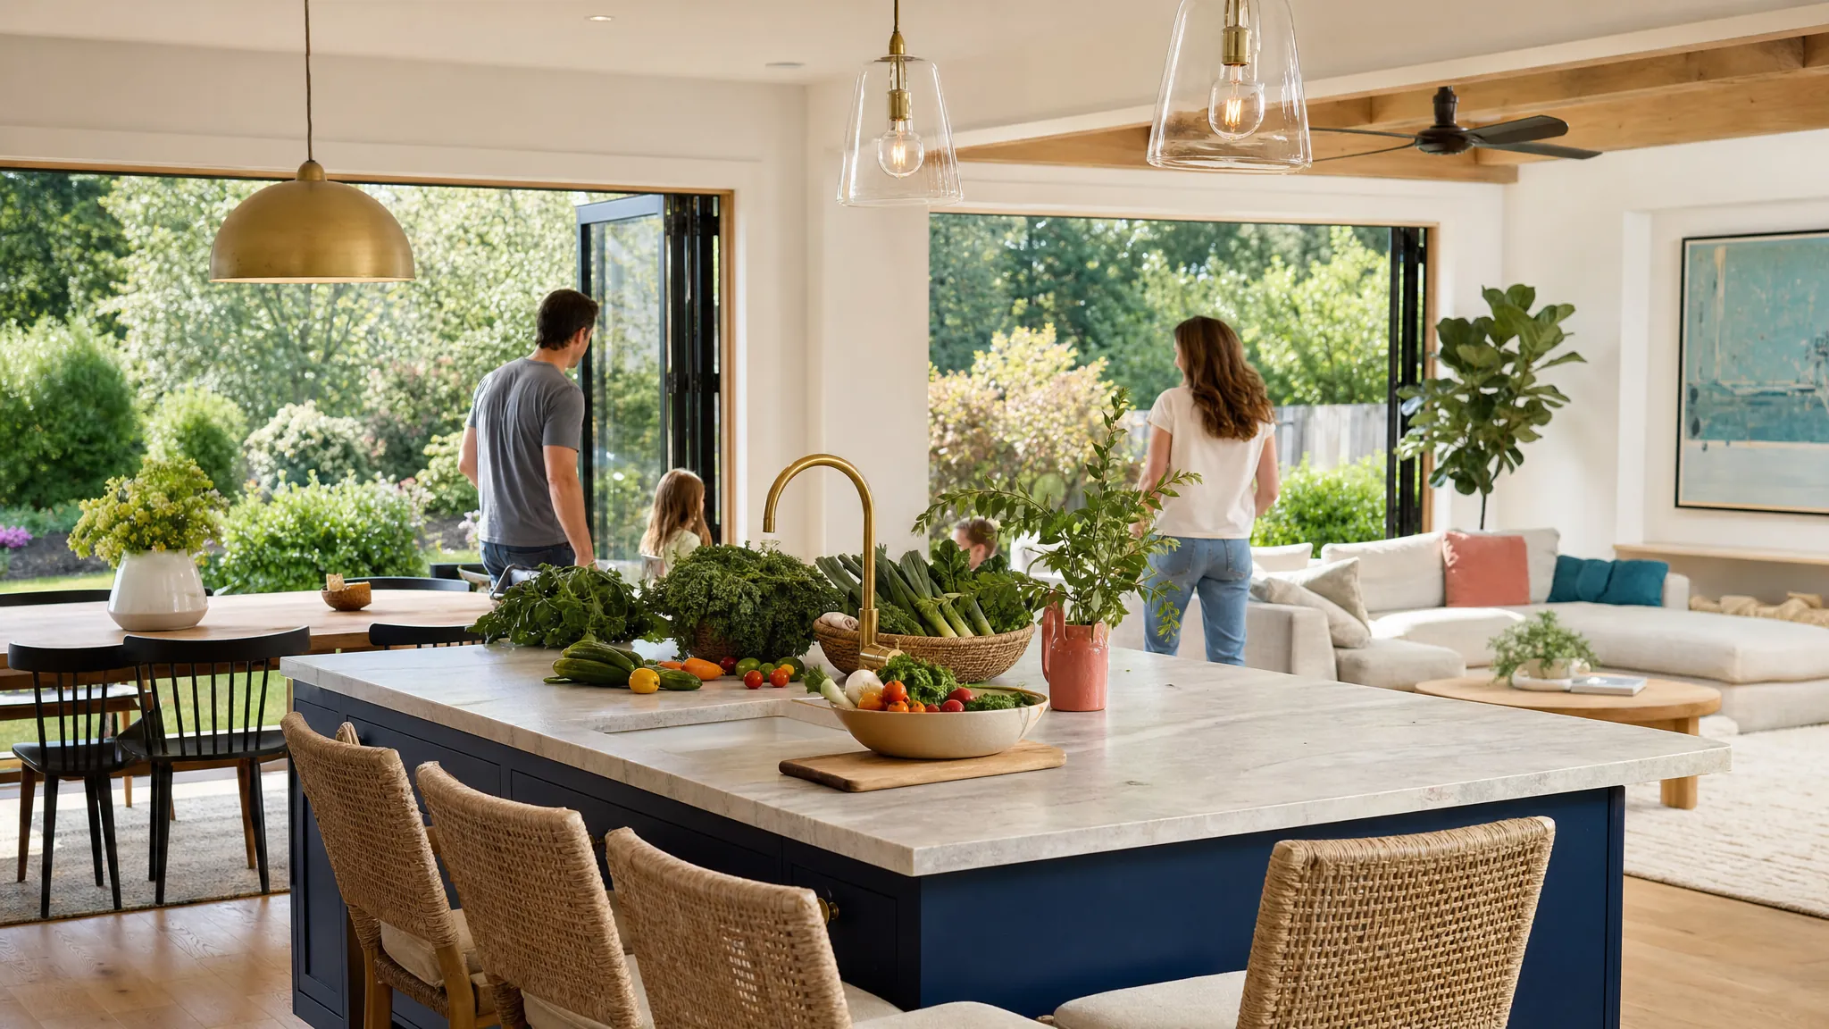
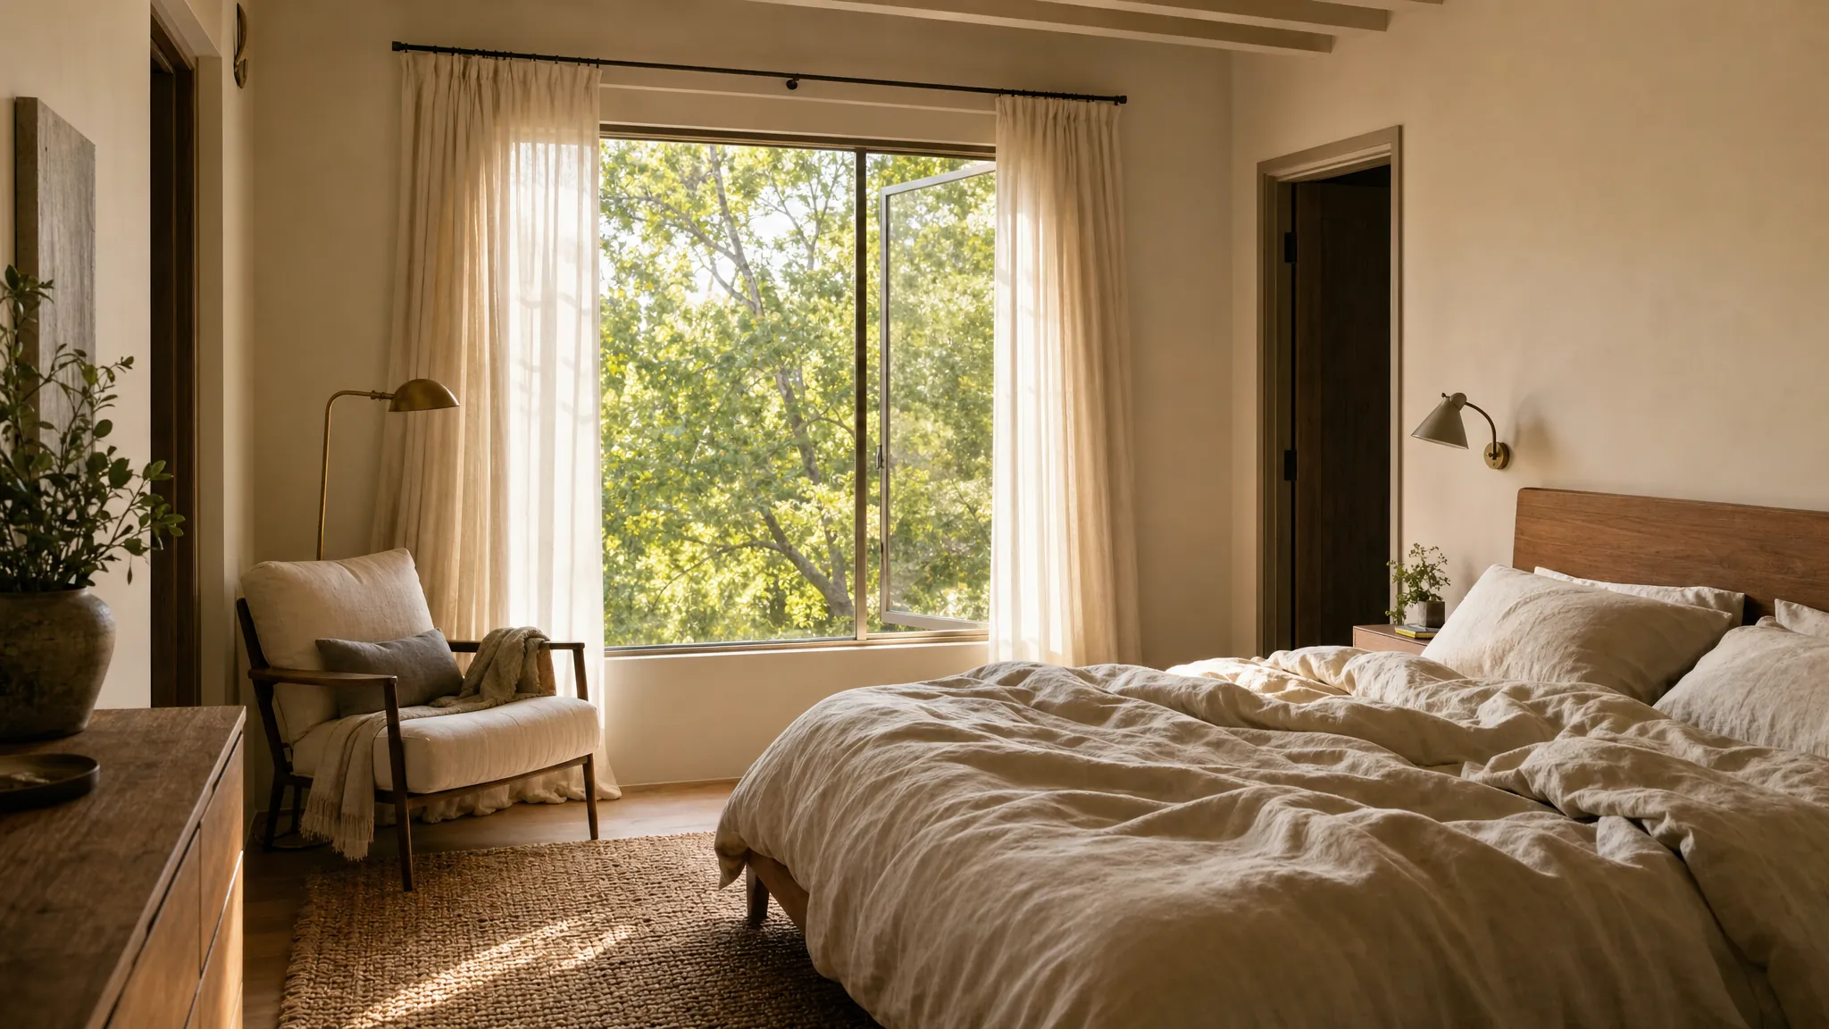
An architect for a home addition can help you answer a more valuable question than “Where can we add a room?” The real question is whether the change will make daily life work better in the whole house. The best time to find out is before a sketch, a contractor price, or a room list makes one answer feel inevitable.
Most additions begin with a real pressure. A family needs another bedroom. The kitchen feels too tight. A parent is moving in. Work has taken over the dining table. The house has no place to land after school, gardening, or a long day. More square footage may be part of the answer, but it is not automatically the answer.
A thoughtful architect helps a household understand the problem, test a few ways to solve it, and make sure the new space belongs to the home instead of becoming an expensive attachment. This guide explains when an architect is worth bringing in, what to ask early, and how to start the conversation with useful priorities rather than a fixed solution.
1. Start with the life that feels difficult now
Before deciding that you need an addition, describe the ordinary moments that are not working. Maybe the entry traps bags and shoes in the kitchen. Maybe people have to pass through a cook’s work zone to reach the backyard. Maybe the primary bedroom has no quiet separation from late-night activity. Maybe a growing family has enough rooms on paper but no place to gather without someone retreating.
These observations are more useful than a wish for “another 400 square feet.” They give the architect something specific to study: the relationships between rooms, people, light, storage, privacy, and the property. The site’s room-by-room guides can help you put words to the routines that deserve protection before a project starts to narrow.
Write down five to seven statements in plain language. “We want to cook together without blocking the route to the patio.” “We need a quiet place for a guest to stay.” “We want to come in from a hike without carrying wet gear through the living room.” The details do not have to be elegant. They need to be true.
2. Bring an architect in before the addition becomes the only option
An addition is often the right move, but a good planning process can compare it with other possibilities. Could a reworked first floor solve the problem? Could an underused room change jobs? Would a smaller addition in a different place make the home work better? Does a porch, mudroom, dormer, or carefully planned connection solve more than a large new room would?
These are not arguments against adding on. They are a way to protect your investment. Once a project is defined only by square footage, it can miss the chance to improve the arrival sequence, daylight, views, outdoor connection, storage, and flow that made the household want a change in the first place.

An architect can make the choices visible before construction pricing gives one of them momentum. This is especially important when the project touches an older home, a tight site, a sensitive view, or a house where several rooms need to change together. For a closer look at this kind of early decision-making, the site’s renovation architecture guidance is a useful companion.
3. Ask how the existing house and site will shape the plan
A home addition has to work with the house that is already there. The roof, foundation, structure, windows, utilities, drainage, outdoor spaces, setbacks, sun, and access to the property all influence what makes sense. A good addition does not just fit within a line on a survey. It makes the original home and the new space feel like they are helping one another.
Ask an architect what they would want to understand before they suggest a direction. Will they walk the property with you? How will they learn how the house handles light through the day? What will they look for in the rooms that connect to the addition? What needs to be confirmed before anyone makes promises about size, cost, or timing?

That early study can also reveal opportunities. A new room might frame a better garden view. A small reorientation might make a dark interior room brighter. A rear addition could give the kitchen a more practical relationship to outdoor meals, a mudroom, or storage. The best addition is not a separate project. It gives the whole home a clearer pattern.
4. Use circulation to test whether the addition improves daily life
Circulation is simply how people move through the house. It is easy to overlook on a floor plan, then feel every day after a project is built. An addition can make a house more generous, or it can create long hallways, awkward doors, a kitchen that becomes a thoroughfare, and rooms that are technically larger but harder to use.
Walk through a normal weekday. Where does everyone enter? Where do groceries land? Who crosses the kitchen while dinner is being made? Where does a guest put a coat? What happens when someone is working, sleeping, or exercising while the rest of the household is active? The Entry and Transition guide and Kitchen and Nourishment guide can help identify the moments that deserve more attention.

Ask the architect to test the routes, not only the rooms. A new family room that can only be reached by cutting through the kitchen may create a new frustration. A bedroom addition that requires walking past a television room may not provide the quiet you hoped for. A well-placed connection can make the old rooms work better too.
5. Protect the hard-to-change decisions first
Some choices are flexible. Furniture, paint, light fixtures, and a few shelves can evolve as life changes. Other decisions are hard to revisit once construction begins: where the addition sits, how its roof connects, window placement, structural spans, plumbing routes, mechanical equipment, floor levels, door locations, and the shape of the connection to the original home.
This is where an architect earns their place in the process. They can help you direct attention and budget toward the decisions that will keep paying off. That includes the less visible parts of the project, such as how cooking air will be exhausted, where water will go, how a new room will stay comfortable, and how the home will handle the change in seasons.
The goal is not to turn every project into an oversized scope. It is to decide which questions need a clear answer before the work becomes expensive to change. Conscious Home Design’s approach to planning around real life is built for this stage: start with the routines and relationships that matter, then let the plan respond.
6. Compare proposals by the help you will receive, not only the fee
When you talk with architects, designers, builders, or design-build teams, ask each person to explain the work in everyday language. What happens before drawings? How will options be studied? What decisions will you make together? What will the team coordinate? What is included, and what will require another consultant or contractor?
A lower fee can be a good fit for a simple, well-defined project. But it does not tell you whether the scope includes the planning and coordination your house requires. A clear conversation about roles helps you compare what you are actually buying, not just the first number you see.
Pay attention to the questions you receive in return. Someone who asks about your routines, what you need to protect, who will use the space, how the home might change over time, and what has already been tried is looking for the information needed to guide a meaningful project. Someone who moves straight to a generic addition may be overlooking the reason you are investing in one.
7. Start with the problem, not a finished brief
You do not need a polished packet of ideas before a first meeting. Bring whatever you have, or come with nothing more than the feeling that the house is not working. Photos, plans, site information, and a rough investment range can be useful, but Talor helps uncover the priorities and the life the addition needs to support.
That might include room for adult children to visit, a more practical place to cook, daylight for a home office, a private bedroom for a parent, a clean arrival path from the garage, or a living room that finally lets the whole family gather. Those are design criteria, not decoration. They help a team see what the addition needs to accomplish.
What Talor helps you sort through
Home addition questions worth exploring together
- What problem can we solve before we decide how much space to add?
- What alternatives can we compare with an addition?
- What do you need to understand about our home, site, and daily routines first?
- How will the new space change circulation, light, privacy, storage, and connection to outdoors?
- Which choices are difficult or expensive to change later?
- What will be included in your work, and where might we need other specialists?
How Conscious Home Design helps
Conscious Home Design begins with the life a household wants the home to support, then turns that understanding into useful direction before a plan locks in the expensive decisions. Talor Stewart brings more than 25 years of residential architecture experience to the questions behind an addition: what must change, what can stay, and how the new space can make the entire home work better.
If you are considering an addition, a free consultation is a practical place to bring the house, the pressure you feel today, and the future you want the project to make possible.