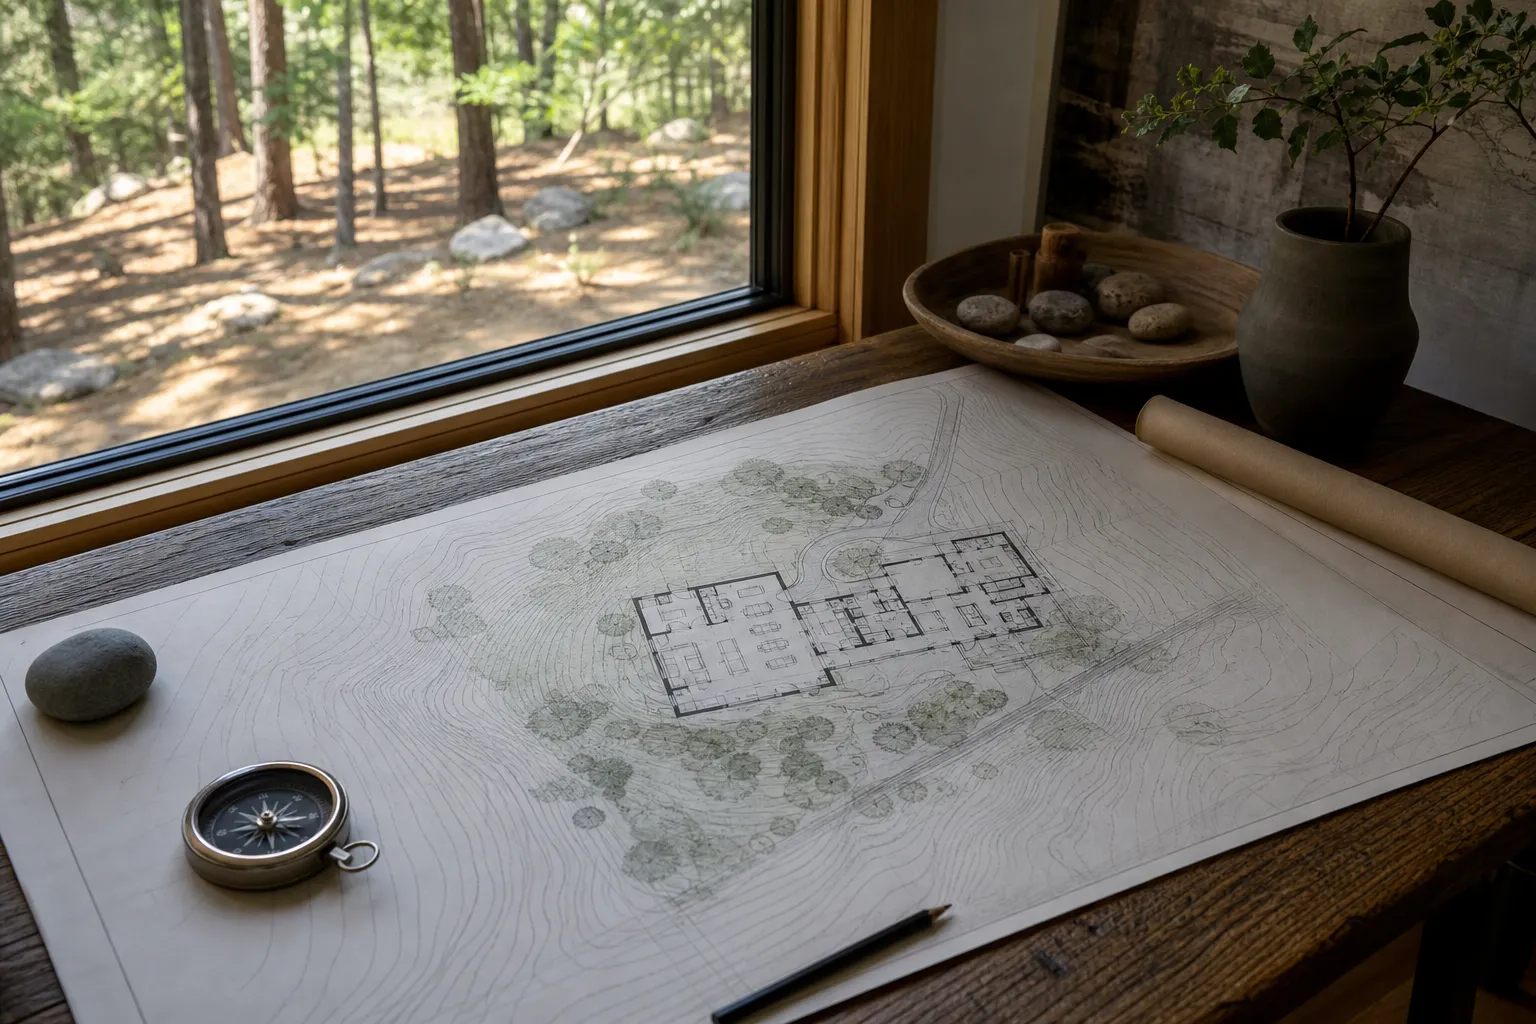
Yes, you can design your own house without an architect. Many homeowners begin with their own sketches, a collection of plans they admire, or a clear sense of how they want to live. In some places, a straightforward home may be built from plans prepared without an architect. In other places, the local authority, the project type, or the engineering involved may require a licensed professional. The answer is practical: understand what you can confidently carry, what the project needs, and where an architect can make the biggest difference.
Your ideas belong in the process. A good home begins with the people who will live there, their routines, their land, and the qualities they want to enjoy each day. You do not need to arrive with a finished plan. A notebook, a room list, photos of places you love, or a few observations about what matters to you are all useful beginnings.
The question is not whether you are allowed to have a hand in your own home. You are. The useful question is what kind of support will help your ideas become a beautiful, buildable home that fits your site, budget, and life.
What designing your own house can mean
Designing your own house covers a wide range of involvement. One homeowner may make a careful wish list, draw room relationships, and choose a stock plan that already suits the family. Another may develop a full concept, work with a draftsperson to document it, hire an engineer for structural work, and coordinate with a builder. A third may begin with an architect but remain deeply involved in every room, window, and material decision.
All three are real forms of participation. The difference is who carries responsibility for the parts that require specialized knowledge. You can set the direction, make choices, and explain what matters most. A design professional can translate that direction into coordinated decisions about the site, layout, structure, local rules, systems, and construction information.
The Conscious Home Design Method begins with a simple premise: design the life first, then the home to support it. That early work is not reserved for people who already know architectural language. It is a way to notice how you cook, gather, rest, work, make things, welcome people, and spend time outdoors. Those observations are useful whether you decide to work independently, buy plans, or hire a full design team.
Start with the rules where you are building
Before you spend much time refining a plan, check what your local building department requires. Rules vary by state, county, city, and project. A jurisdiction may accept homeowner-prepared drawings for a simple home, ask for a licensed design professional on particular building types, or require an engineer to address structural conditions such as unusual spans, wind, snow, seismic concerns, or a complicated foundation.
The National Council of Architectural Registration Boards explains how architecture is licensed through U.S. jurisdictions. That licensing exists because architects carry professional responsibility for the work within their scope. It does not mean every homeowner needs an architect for every house. It does mean that a Licensed Architect brings accountability and training when the project needs design leadership, coordination, or professional documents.
Model codes also become local only when adopted and interpreted by the authority that has jurisdiction. The International Code Council's residential code resources are a useful starting point for understanding the kind of topics a home project may need to address, but the building department where you plan to build is the place to confirm the actual requirements.
A short early call can save time. Ask what drawings are required, whether a seal is needed, what site information must be included, and what other approvals may apply. If the answer is clear and the project is simple, you can keep moving with confidence. If the answer reveals a more involved path, you will know before your favorite sketch has become difficult to change.
When a DIY path can be a good fit
A homeowner-led route can work well when the project is conventional, the site is straightforward, and you have a clear picture of the home you want. A compact house on an uncomplicated lot, based on a proven plan and built by an experienced local team, may need less design exploration than a custom home on a steep or constrained piece of land.
DIY can also fit when you genuinely enjoy the process and have time to make decisions. You may like comparing layouts, visiting open houses, studying how rooms connect, and keeping track of the practical details. That curiosity is an asset. The key is to be honest about the scope. Designing a home means more than choosing bedroom count and exterior style. It includes how the house meets the land, where water goes, how people arrive, what the builder needs to price, and how the rooms support an ordinary week.
A stock plan can be a useful starting point too. It gives you something concrete to react to. The best use of a stock plan is often as a conversation starter: what feels right about it, what needs adapting, and which choices belong to your own household. The plan may adapt beautifully to your situation, or it may show you that a different starting point would fit the land and life more naturally.
A practical starting point
Bring these things into your first sketch
- A simple description of the life you want the home to support.
- The daily routines that deserve a real place in the plan.
- Information about the land, street, views, and outdoor areas.
- A starting investment range and the choices that matter most within it.
- Plans or photographs that help you explain what you respond to.
The site is often where professional help pays off
Land has a quiet way of shaping almost every decision. Sun, slope, drainage, access, views, utilities, setbacks, soil, trees, and neighboring homes all influence the location and form of a house. A plan that makes sense on a flat, open parcel may need a very different approach on a wooded lot, a narrow site, a hillside, or land with a complicated route in from the road.
This is why a homeowner can have a strong concept and still benefit from a professional look at the site. A well-placed home can make more of the daylight, privacy, outdoor space, and natural features you already value. It can also help the construction team understand the practical conditions early, while the design is still flexible.
If you are comparing properties or already own land, an Architect Feasibility Study is a focused way to ask what the site can support before committing to a full design path. It can be especially useful when you have a favorite plan, a general budget, and a site that deserves a closer look. For a deeper homeowner view of the same question, see how custom house plans take shape around a lot.
A room list is only the beginning
Most people begin with square footage and rooms. Those are useful, but they are only part of the picture. A home becomes more specific when you consider what happens between the rooms: where groceries come in, where people put down bags, how the kitchen connects to the table, where a guest can stay comfortably, what remains quiet when someone else is working, and how you move between inside and outside.
A room list rarely captures all of that on its own. A larger kitchen may actually be a need for more prep space, a better pantry, a place for children to help, a direct route to the garden, or a table where people can remain part of the conversation. An extra bedroom may be a need for privacy, a flexible work space, a parent who visits often, or a first-floor suite that supports a future chapter of life.
You can discover a great deal by mapping your own days before any plans are formalized. The room-by-room guides offer prompts for entries, kitchens, dining areas, bedrooms, bathrooms, creative space, and more. The point is not to turn your home into a checklist. It is to give the plan a clear job: support the way you want to live.
When an architect adds the most value
An architect is especially valuable when there are important decisions to explore before a single answer is chosen. That may be a complex site, an older home with character worth preserving, a major addition, a renovation that touches several parts of the house, a new home with competing goals, or a household whose routines do not fit a standard layout.
Architectural work also helps when you want someone to study alternatives. The first workable idea is often only the beginning. An architect can test how a different orientation changes the light, how a smaller footprint changes the investment, whether an addition or an interior reorganization better supports the home, and how to keep the whole house feeling connected as one decision affects another.
You may also want a Licensed Architect when the project needs coordination. Structural engineering, energy choices, accessibility, landscape conditions, local approvals, and construction drawings all benefit from clear communication. A builder can bring valuable construction knowledge to that process. An architect can keep the design work focused on the home and help the team see how the decisions belong together.
The question Do You Need an Architect to Build a House? looks more closely at the conditions that make architectural support a strong fit. It is worth reading alongside this guide because the honest answer remains the same: an architect is not a requirement for every project, and the right time to bring one in is when the value of thoughtful design and coordination exceeds the effort of doing it alone.
You can lead the vision and still hire help
Hiring an architect does not mean handing over the home you imagined. You remain the person who knows the household, the land you chose, and the future you want the home to make possible. The architect's role is to ask useful questions, organize what matters, bring technical and design judgment to the work, and turn the answers into a coherent plan.
That collaboration can take different forms. Some homeowners want full custom architecture from the start. Some need a feasibility study before buying land. Some benefit from the Lifestyle Design Brief™, the collaborative process that produces a HomePrint™ and a concept floor plan before the project moves into more detailed design. Others use the book or Workbook to clarify their ideas first, then decide whether they want professional support.
There is no virtue in pretending you have every answer before the first conversation. A good process makes the questions more useful. It gives you space to identify the things that will matter years from now, then make choices while they are still easy to compare.
A practical way to choose your level of support
Start by writing down the things you already know. Include the site or locations you are considering, the rooms you expect to need, the daily routines you want the house to support, the qualities of light and outdoor space you enjoy, and the investment range you want to discuss. Add a few photos or plans that help you show what you mean.
Then separate the project into three buckets. First, list the decisions you feel ready to make yourself. These might include the character of the home, the number of bedrooms, how you want to use the kitchen, or the type of outdoor connection you value. Second, list the questions that need local or technical knowledge, such as setbacks, septic, drainage, foundation conditions, structural design, and permits. Third, list the choices where you would like to compare more than one direction before deciding.
The first bucket is your vision. The second is where the right professionals can protect the project. The third is where architectural design can be especially helpful, because it gives the home room to become more specific before construction information is fixed.
For an overview of the full path from early discovery through design and construction, the Home Creation Stages page explains what each phase is meant to accomplish. You can also explore Lifestyle Floor Plans if you want a guided, do-it-yourself way to develop the questions and priorities behind a future plan.
Know when a second set of eyes is useful
You do not have to choose between doing everything alone and handing over every decision. A focused review can be a practical middle path. It is useful when you have made real progress, yet want to understand whether the plan is making the most of the land, the daylight, the room relationships, and the investment before you ask a builder to price it.
Bring the information you have. That might be a hand sketch, a plan purchased online, a survey, photos of the existing house, a preliminary budget, or notes from a builder. The goal of a review is not to replace your ideas. It is to help you see the next useful question. You may come away ready to continue with your chosen path, ready to adjust a few decisions, or ready for a deeper design process. Each outcome can move the project forward.
It is especially helpful to get another perspective when several choices seem reasonable. Perhaps the house could face the view or the morning light. Perhaps the addition could extend the kitchen or create a quieter bedroom wing. Perhaps the desired square footage can be organized in two distinct ways. Comparing those alternatives before construction details begin can make the final direction feel more considered and more personal.
That same thinking applies to a home you already own. A renovation or addition may begin with one room, then reveal an opportunity to improve the way the whole house connects. The Journal guide on when to hire an architect for a home addition explains how early planning can help a new room support the rest of the home, not simply attach to it.
Keep the first drawing flexible
Whether you draw your own plan or work with a professional, treat the earliest sketch as a way to learn. It can reveal what you like, where the rooms are beginning to connect, and what still needs attention. It does not need to carry every answer at once.
A flexible early plan makes better conversations possible. You can test whether the entry has enough room for real arrivals, whether the kitchen reaches the outdoor space easily, whether a bedroom has the privacy it needs, and whether the house has a place for the activities that make your life feel full. You can also show a builder or architect what you are thinking without presenting it as a finished instruction set.
That is a generous way to design. You bring your ideas forward, then let the site, the investment, and the people who understand the technical work help shape them into something buildable. Beautiful? Of course. The deeper reward is how well the home fits.
How Conscious Home Design helps
Conscious Home Design helps homeowners begin with the life they want the house to support. The work can start with a consultation, a feasibility study for a particular property, or a deeper early-design process, depending on what is still open. The goal is clear direction before the project becomes more detailed and more expensive to change.
Talor Stewart is a Licensed Architect with over 25 years in the industry. The practice brings together design, consulting, project management, and renovation experience across more than a thousand homes and apartments. The method is built to make room for your own ideas while helping you see the decisions that deserve closer attention.
If you have a sketch, a site, a favorite plan, or only the beginning of an idea, Discuss Your Project. A free 45-minute consultation is a practical place to understand what kind of support will fit your project.